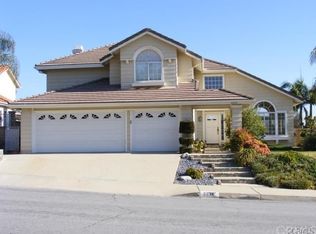
Experience the quintessential Chino Hills lifestyle on the highly sought-after North Side. This Elegant Mediterranean Corner Lot residence commands attention upon arrival, boasting beautiful curb appeal, mature landscaping, a private brick-edged front patio, a lush grass area, and a generous 3-car garage. For security, property features two side access gates from the front yard.
Step through the front door into a soaring, two-story formal entry, where dramatic vaulted ceilings and vast windows flood the space with light. The main level flows seamlessly across tiled and modern wood-look flooring, guiding you past the formal living and dining rooms. The formal dining room, illuminated by a statement chandelier and featuring a large built-in mirror, sets a tone of grandeur.
The well-appointed kitchen features rich cabinetry, sparkling granite countertops, and Stainless Steel appliances. It serves a charming light-filled breakfast nook with a bay window. Adjacent is the family room, perfect for relaxing evenings, complete with a cozy brick fireplace and dedicated built-in wet bar.
Flexibility is key, with a crucial generously sized downstairs bedroom and dedicated 3/4 bath with a shower, ideal for guests or a private office. Ascend to discover the luxurious Primary Suite, a true sanctuary. This expansive room, complete with a walk-in closet and ceiling fan, boasts multiple window sets that capture the sweeping, panoramic mountain and city light views from every angle. The private bath features a large soaking tub set into a bay window.
Three generously sized secondary bedrooms (two upstairs, one down) all feature ceiling fans and mirrored wardrobes. The two upstairs rooms, one with a charming window seat nook, share a well-appointed full bath.
Outside, the home sits on a rare, generous approx. 9,886 sqft lot, providing a private Entertainer's Paradise. This property features essential upgrades including dual-pane windows and sliding doors that enhance comfort and energy efficiency, plus two convenient side yard storage structures. Enjoy al fresco dining under the large covered patio, surrounded by low-maintenance brick-edged planter beds and a garden featuring a variety of fruit trees (buyer to verify all data)
Sold for $1,338,888
Listed by: Your Home Sold Guaranteed Realty LiLi Hwang Team • LiLi Hwang • Contact: 909-803-6088
Bought with: RE/MAX Galaxy
$1,338,888
2210 Olympic View Dr, Chino Hills, CA 91709
4beds
2,571sqft
Single Family Residence
Built in 1988
9,886 Square Feet Lot
$1,328,100 Zestimate®
$521/sqft
$4,833 Estimated rent
Home value
$1,328,100
$1.20M - $1.47M
$4,833/mo
Zestimate® history
Owner options
List your home for rent
$4,833/mo
Rent Zestimate®
Find your next renter with Zillow Rental Manager. Plus, with online applications, you can quickly screen prospective tenants – for free.
$4,833/mo
Rent Zestimate®
Refinance and save
$8,421/mo
Est. payment
Refinancing to a lower rate could help reduce your monthly payments and save thousands over the life of the loan.
$8,421/mo
Est. payment
Explore your selling options
Work with a Zillow partner agent
Leverage their expertise and Zillow's premium Showcase listings to get your home seen by more buyers.
Get startedList with your own agent
Get your home in front of millions of buyers by listing it on Zillow.
Learn how to do itSell it yourself
Take full control of how buyers see your home on Zillow by listing For Sale by Owner (FSBO).
List your homeWhat's special
Zillow last checked:
Listing updated:
Listed by:
LiLi Hwang DRE #01059188 909-910-1188,
Your Home Sold Guaranteed Realty LiLi Hwang Team
Bought with:
Qi Li, DRE #02103670
RE/MAX Galaxy
Source: CRMLS,MLS#: CV25233528 Originating MLS: California Regional MLS
Originating MLS: California Regional MLSFacts & features
Interior
Bedrooms & bathrooms
- Bedrooms: 4
- Bathrooms: 3
- Full bathrooms: 3
- Main level bathrooms: 1
- Main level bedrooms: 1
Rooms
- Room types: Bedroom, Entry/Foyer, Family Room, Kitchen, Living Room, Primary Bathroom, Primary Bedroom, Other, Dining Room
Primary bedroom
- Features: Primary Suite
Bedroom
- Features: Bedroom on Main Level
Bathroom
- Features: Bathtub, Dual Sinks, Full Bath on Main Level, Remodeled, Soaking Tub, Separate Shower, Tub Shower, Walk-In Shower
Kitchen
- Features: Granite Counters, Kitchen/Family Room Combo, Remodeled, Updated Kitchen
Other
- Features: Walk-In Closet(s)
Heating
- Central, Fireplace(s)
Cooling
- Central Air
Appliances
- Included: Dishwasher, Free-Standing Range, Gas Oven, Gas Range, Water Heater
- Laundry: Inside
Features
- Wet Bar, Breakfast Area, Ceiling Fan(s), Cathedral Ceiling(s), Separate/Formal Dining Room, Granite Counters, High Ceilings, Recessed Lighting, Bedroom on Main Level, Primary Suite, Walk-In Closet(s)
- Flooring: Carpet, Laminate, Stone, Tile, Wood
- Doors: Double Door Entry, Sliding Doors
- Windows: Bay Window(s), Double Pane Windows, Shutters
- Has fireplace: Yes
- Fireplace features: Family Room
- Common walls with other units/homes: No Common Walls
Interior area
- Total interior livable area: 2,571 sqft
Property
Parking
- Total spaces: 3
- Parking features: Concrete, Door-Multi, Direct Access, Garage Faces Front, Garage, Garage Door Opener, Side By Side
- Attached garage spaces: 3
Features
- Levels: Two
- Stories: 2
- Entry location: Main
- Patio & porch: Brick, Concrete, Covered, Rooftop
- Pool features: None
- Spa features: None
- Fencing: Block,Wood,Wrought Iron
- Has view: Yes
- View description: City Lights, Mountain(s)
Lot
- Size: 9,886 Square Feet
- Features: Corner Lot, Front Yard, Lawn, Landscaped, Sprinkler System
Details
- Additional structures: Shed(s)
- Parcel number: 1023591530000
- Special conditions: Standard
Construction
Type & style
- Home type: SingleFamily
- Architectural style: Mediterranean
- Property subtype: Single Family Residence
Materials
- Drywall, Frame, Concrete, Stucco
- Foundation: Slab
- Roof: Tile
Condition
- New construction: No
- Year built: 1988
Utilities & green energy
- Electric: 220 Volts in Laundry
- Sewer: Public Sewer
- Water: Public
- Utilities for property: Electricity Connected, Natural Gas Connected, Phone Connected, Sewer Connected, Water Connected
Community & HOA
Community
- Features: Curbs, Suburban, Sidewalks
- Security: Carbon Monoxide Detector(s), Smoke Detector(s)
Location
- Region: Chino Hills
Financial & listing details
- Price per square foot: $521/sqft
- Tax assessed value: $928,467
- Annual tax amount: $10,503
- Date on market: 10/8/2025
- Cumulative days on market: 93 days
- Listing terms: Cash,Cash to New Loan,Conventional
- Exclusions: Outdoor Dining Set-Umbrella
- Road surface type: Paved
Price history
| Date | Event | Price |
|---|---|---|
| 11/20/2025 | Sold | $1,338,888-0.7%$521/sqft |
Source:  CRMLS #CV25233528 Report a problem CRMLS #CV25233528 Report a problem | ||
| 11/9/2025 | Contingent | $1,348,800$525/sqft |
Source: My State MLS #11587389 Report a problem | ||
| 11/1/2025 | Pending sale | $1,348,800$525/sqft |
Source: CRMLS #CV25233528 Report a problem | ||
| 10/8/2025 | Listed for sale | $1,348,800-7.5%$525/sqft |
Source: My State MLS #11587389 Report a problem | ||
| 8/18/2025 | Listing removed | $1,458,888$567/sqft |
Source: My State MLS #11509260 Report a problem | ||
| 6/16/2025 | Price change | $1,458,888-2.7%$567/sqft |
Source: My State MLS #11509260 Report a problem | ||
| 6/8/2025 | Listed for sale | $1,499,888+87.5%$583/sqft |
Source: My State MLS #11509260 Report a problem | ||
| 8/5/2016 | Sold | $800,000-2.2%$311/sqft |
Source: Public Record Report a problem | ||
| 7/26/2016 | Pending sale | $818,000$318/sqft |
Source: Coldwell Banker George Realty #TR16135537 Report a problem | ||
| 6/23/2016 | Listed for sale | $818,000+26.8%$318/sqft |
Source: Coldwell Banker George Realty #TR16135537 Report a problem | ||
| 5/29/2008 | Sold | $645,000-7.7%$251/sqft |
Source: Public Record Report a problem | ||
| 4/26/2008 | Price change | $699,000+7.5%$272/sqft |
Source: Homes.com #I08011673 Report a problem | ||
| 4/4/2008 | Listed for sale | $650,000-14.5%$253/sqft |
Source: Homes.com #I08011673 Report a problem | ||
| 9/21/2005 | Sold | $760,000$296/sqft |
Source: Public Record Report a problem | ||
Public tax history
| Year | Property taxes | Tax assessment |
|---|---|---|
| 2025 | $10,503 +2.7% | $928,467 +2% |
| 2024 | $10,228 +2.8% | $910,262 +2% |
| 2023 | $9,950 +0.6% | $892,414 +2% |
| 2022 | $9,891 +1.9% | $874,916 +2% |
| 2021 | $9,702 +1.3% | $857,761 +1% |
| 2020 | $9,578 +1.8% | $848,966 +2% |
| 2019 | $9,413 +2.2% | $832,320 +2% |
| 2018 | $9,209 +1.8% | $816,000 +2% |
| 2017 | $9,048 | $800,000 +15.4% |
| 2016 | $9,048 +20.3% | $693,147 +1.5% |
| 2015 | $7,522 +1.2% | $682,735 +2% |
| 2014 | $7,434 | $669,361 +25.8% |
| 2013 | -- | $532,000 -7.7% |
| 2012 | -- | $576,500 |
| 2011 | -- | $576,500 +0.1% |
| 2010 | -- | $576,000 |
| 2009 | -- | $576,000 -9.1% |
| 2008 | -- | $634,000 -6.5% |
| 2007 | -- | $678,000 -10.8% |
| 2006 | -- | $759,800 +111.7% |
| 2005 | -- | $358,846 +2% |
| 2004 | -- | $351,810 +1.9% |
| 2003 | -- | $345,362 +2% |
| 2002 | -- | $338,590 +2% |
| 2001 | -- | $331,951 +16.5% |
| 2000 | -- | $284,900 |
Find assessor info on the county website
Neighborhood: 91709
Nearby homes
- $1,347,5004 bd3 ba2.5k sqft2210 Olypic View Dr, Chino Hills, CA 91709Off Market
- $1,654,1004 bd3 ba3k sqft2222 Olympic View Dr, Chino Hills, CA 91709Off Market
- $1,510,6004 bd3 ba3k sqft13449 La Sierra Dr, Chino Hills, CA 91709Off Market
- $1,338,6004 bd3 ba2.6k sqft2234 Olympic View Dr, Chino Hills, CA 91709Off Market
- $1,373,3004 bd3 ba3k sqft13448 La Sierra Dr, Chino Hills, CA 91709Off Market
- $1,297,8004 bd3 ba2.5k sqft13456 La Sierra Dr, Chino Hills, CA 91709Off Market
- $1,509,7004 bd3 ba2.7k sqft13441 La Sierra Dr, Chino Hills, CA 91709Off Market
- $1,559,3001 bd1 ba2.5k sqft2211 Olympic View Dr, Chino Hills, CA 91709Off Market
Nearby schools
GreatSchools rating
- 10/10Rolling Ridge Elementary SchoolGrades: K-6Distance: 0.7 mi
- 8/10Canyon Hills Junior High SchoolGrades: 7-8Distance: 0.5 mi
- 10/10Ruben S. Ayala High SchoolGrades: 9-12Distance: 1.8 mi
Get a cash offer in 3 minutes
Find out how much your home could sell for in as little as 3 minutes with a no-obligation cash offer.
Estimated market value
$1,328,100
Get a cash offer in 3 minutes
Find out how much your home could sell for in as little as 3 minutes with a no-obligation cash offer.
Estimated market value
$1,328,100
- California
- San Bernardino County
- Chino Hills
- 91709
- 2210 Olympic View Dr
Nearby cities
Nearby zip codes
Other Chino Hills Topics
