This stylish emerald is the perfect split-level home plan with a large foyer. Walk up to the main level with vaulted ceilings and stunning open concept kitchen with large quartz countertops that overlooks the spacious dining room and living room. The main level features an open floor plan with tons of windows bringing in natural light. Don't forget to check out the walk-in pantry. Walk upstairs and you will also find the laundry room conveniently located near 2 of the bedrooms. Located upstairs is the primary bath and it has a stunning full tile shower and oversized quartz countertop with two sinks. Take a walk downstairs to find a full finished basement with a full bath and 3rd bedroom.
Sold
Price Unknown
2210 Osage Dr, Lees Summit, MO 64082
3beds
1,801sqft
SingleFamily
Built in 2023
4,800 Square Feet Lot
$337,300 Zestimate®
$--/sqft
$2,400 Estimated rent
Home value
$337,300
$320,000 - $354,000
$2,400/mo
Zestimate® history
Owner options
List your home for rent
$2,400/mo
Rent Zestimate®
Find your next renter with Zillow Rental Manager. Plus, with online applications, you can quickly screen prospective tenants – for free.
$2,400/mo
Rent Zestimate®
Refinance and save
Refinancing to a lower rate could help reduce your monthly payments and save thousands over the life of the loan.
Explore your selling options
Work with a Zillow partner agent
Leverage their expertise and Zillow's premium Showcase listings to get your home seen by more buyers.
Get startedList with your own agent
Get your home in front of millions of buyers by listing it on Zillow.
Learn how to do itSell it yourself
Take full control of how buyers see your home on Zillow by listing For Sale by Owner (FSBO).
List your homeWhat's special
Facts & features
Interior
Bedrooms & bathrooms
- Bedrooms: 3
- Bathrooms: 2
- Full bathrooms: 2
Heating
- Forced air, Electric
Cooling
- Central
Appliances
- Included: Dishwasher, Garbage disposal, Microwave, Range / Oven
Interior area
- Total interior livable area: 1,801 sqft
Property
Parking
- Parking features: Garage - Attached
Features
- Exterior features: Stone, Wood products
Lot
- Size: 4,800 Square Feet
Construction
Type & style
- Home type: SingleFamily
Materials
- Roof: Composition
Condition
- Year built: 2023
Community & HOA
Location
- Region: Lees Summit
Price history
| Date | Event | Price |
|---|---|---|
| 3/7/2024 | Sold | -- |
Source: Agent Provided Report a problem | ||
| 12/6/2023 | Listing removed | -- |
Source: clover & hive Report a problem | ||
| 9/8/2023 | Listed for sale | $309,950-8.8%$172/sqft |
Source:  ReeceNichols Real Estate #2453730 Report a problem ReeceNichols Real Estate #2453730 Report a problem | ||
| 6/28/2023 | Listing removed | -- |
Source: ReeceNichols Real Estate Report a problem | ||
| 6/26/2023 | Listed for sale | $339,950$189/sqft |
Source: ReeceNichols Real Estate #2442237 Report a problem | ||
Public tax history
Tax history is unavailable.
Neighborhood: 64082
Nearby homes
- $--3 bd3 ba1.8k sqft2210 SW Osage Dr, Lees Summit, MO 64082Sold
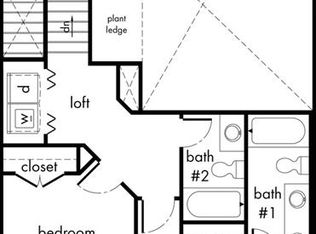
- $--3 bd3 ba1.8k sqft2208 SW Osage Dr, Lees Summit, MO 64082Sold
- $407,4003 bd2 ba1.6k sqft3804 SW Ravengate Pl, Lees Summit, MO 64082Off Market
- $461,4004 bd2 ba2.3k sqft3808 SW Ravengate Pl, Lees Summit, MO 64082Off Market
- $--4 bd3 ba2.2k sqft3808 SW Ravengate Pl, Lees Summit, MO 64082Sold
- $--4 bd3 ba2.2k sqft3812 SW Ravengate Pl, Lees Summit, MO 64082Sold
- $--3 bd2 ba1.6k sqft3804 SW Ravengate Pl, Lees Summit, MO 64082Sold
- $393,9004 bd2 ba2.3k sqft3812 SW Ravengate Pl, Lees Summit, MO 64082Off Market
- $24,280-- bd-- ba-- sqft2215 SW Osage Dr, Lees Summit, MO 64082Off Market
Nearby schools
GreatSchools rating
- 8/10Summit Pointe Elementary SchoolGrades: K-5Distance: 0.7 mi
- 7/10Summit Lakes Middle SchoolGrades: 6-8Distance: 1.9 mi
- 9/10Lee's Summit West High SchoolGrades: 9-12Distance: 1.9 mi
Get a cash offer in 3 minutes
Find out how much your home could sell for in as little as 3 minutes with a no-obligation cash offer.
Estimated market value
$337,300
Get a cash offer in 3 minutes
Find out how much your home could sell for in as little as 3 minutes with a no-obligation cash offer.
Estimated market value
$337,300
- Missouri
- Jackson County
- Lees Summit
- 64082
- 2210 Osage Dr
Nearby cities
Nearby zip codes
Other Lees Summit Topics
