Skip main navigation
Sold
  • Price Unknown

    2210 Outside Blvd, North Pole, AK 99705

    5beds
    2,386sqft
    Single Family Residence
    Built in 1978
    2.1 Acres Lot
    $471,000 Zestimate®
    $--/sqft
    $3,269 Estimated rent

    Home value

    $471,000

    $443,000 - $499,000

    $3,269/mo

    Zestimate® history
    Loading
    Loading...

    Owner options

    List your home for rent

    $3,269/mo

    Rent Zestimate®

    Find your next renter with Zillow Rental Manager. Plus, with online applications, you can quickly screen prospective tenants – for free.

    Learn more

    $3,269/mo

    Rent Zestimate®

    Refinance and save

    Refinancing to a lower rate could help reduce your monthly payments and save thousands over the life of the loan.

    See today's rates

    Explore your selling options

    Work with a Zillow partner agent

    Leverage their expertise and Zillow's premium Showcase listings to get your home seen by more buyers.

    Get started

    List with your own agent

    Get your home in front of millions of buyers by listing it on Zillow.

    Learn how to do it

    Sell it yourself

    Take full control of how buyers see your home on Zillow by listing For Sale by Owner (FSBO).

    List your home

    What's special

    Garden areaPaved drivewayCovered storageChicken coopRoomy interiorPrivate dockNewer paint and flooring
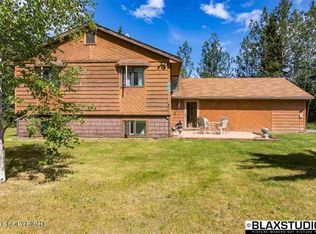
    Come see this private and spacious property with 320 feet of slough frontage. You’ll love the outdoor space, which offers a private dock, garden area, chicken coop, shed, covered storage, paved driveway and more yard than you’ll know what to do with! Inside you’ll find updated finishes with a ton of space for a large family to spread out. The main living room upstairs is open to the dining room and kitchen. Newer paint and flooring throughout the house make this home move-in ready. You’ll find three bedrooms and a full bathroom upstairs. Downstairs is a second living room, laundry room, two more bedrooms and a bathroom. The fifth bedroom downstairs features a sauna and raised floor with custom built-in cabinets. This unique home offers a roomy interior with updated finishes along and a woodstove to keep the heat bills low and an amazing exterior space. This property will check all your boxes, come see it today! Available: qualifying VA assumable mortgage with 2.875% rate.

    Zillow last checked:

    Listing updated:

    Listed by:

    Dino DeAngelis 907-978-7858,

    ALASKA LIFE REALTY

    Bought with:

    Angie M Tallant

    Source: GFMLS,MLS#: 158661MLS Logo

    Facts & features

    Interior

    Bedrooms & bathrooms
    • Bedrooms: 5
    • Bathrooms: 2
    • Full bathrooms: 2
    Heating
    • Wood Stove, Hot Water
    Appliances
    • Included: Range/Oven, Dishwasher, Microwave, Refrigerator
    • Laundry: Lower Level
    Features
    • Sauna, Ceiling Fan(s)
    • Flooring: Laminate
    • Windows: Wood Frames, Vinyl, Double Pane Windows
    • Basement: Full,Finished
    Interior area
    • Total structure area: 2,386
    • Total interior livable area: 2,386 sqft

    Property

    Parking
    • Total spaces: 2
    • Parking features: RV Access/Parking, Heated Garage, Garage Door Opener
    • Attached garage spaces: 2
    Features
    • Levels: Split Entry
    • Patio & porch: Deck/Patio
    • Exterior features: Lawn, Garden, Natural
    • Fencing: Fenced
    • Has view: Yes
    • View description: Water
    • Has water view: Yes
    • Water view: Water
    • Waterfront features: Slough
    Lot
    • Size: 2.10 Acres
    Details
    • Additional structures: Shed(s), Barn(s)
    • Parcel number: 0279021
    • Zoning: N/A
    • Zoning description: Rural Estate Districts-2

    Construction

    Type & style
    • Home type: SingleFamily
    • Property subtype: Single Family Residence
    Materials
    • T1-11, 2x6
    • Foundation: Concrete Perimeter
    • Roof: Shingle
    Condition
    • 31 + yrs
    • New construction: No
    • Year built: 1978

    Utilities & green energy

    • Gas: Oil
    • Sewer: Private Sewer
    • Water: Private

    Community & neighborhood

    Location
    • Region: North Pole
    • Subdivision: Brookside

    Other

    Other facts
    • Listing terms: Cash/Refinance,Qualifying Assume
    • Road surface type: Gravel

    Price history

    DateEventPrice
    12/5/2025Sold--
    Source: GFMLS #158661 Report a problem
    10/14/2025Pending sale$455,000$191/sqft
    Source: GFMLS #158661 Report a problem
    10/8/2025Price change$455,000-2.2%$191/sqft
    Source: GFMLS #158661 Report a problem
    9/11/2025Listed for sale$465,000+16.3%$195/sqft
    Source: GFMLS #158661 Report a problem
    11/16/2024Listing removed$399,900$168/sqft
    Source: GFMLS #147943 Report a problem
    3/3/2022Listing removed--
    Source: GFMLS #147943 Report a problem
    11/15/2021Sold--
    Source: Agent Provided Report a problem
    8/6/2021Listing removed--
    Source: GFMLS #147943 Report a problem
    8/3/2021Listed for sale$399,900$168/sqft
    Source: GFMLS #147943 Report a problem

    Public tax history

    YearProperty taxesTax assessment
    2025$4,977 +4.7%$371,190 +3.6%
    2024$4,752 +1.6%$358,263 +0.2%
    2023$4,678 -9.4%$357,508 +12.8%
    2022$5,166 +27%$316,873 +16.8%
    2021$4,069 +5.7%$271,213 +5.6%
    2020$3,850 +7.4%$256,745 -0.1%
    2018$3,583 +6.5%$257,063 +3.8%
    2017$3,363 $247,740 +4%
    2016$3,363 +4.9%$238,302 +1.4%
    2015$3,205 $235,124 -0.1%
    2014$3,205 $235,345 -0.1%
    2013-- $235,567 -0.1%
    2012-- $235,889 0%
    2011-- $235,963 +5.4%
    2010-- $223,810 -4.1%
    2009-- $233,341 -0.1%
    2008-- $233,462 +2.3%
    2007$3,509 +6.1%$228,159 +14.4%
    2005$3,308 +17.9%$199,407 +22.7%
    2003$2,805 0%$162,510
    2002$2,806 +2.7%$162,510 +3.6%
    2001$2,733 $156,937

    Find assessor info on the county website

    Neighborhood: 99705

    Nearby schools

    GreatSchools rating
    Schools provided by the listing agent
    • Elementary: North Pole
    • Middle: N. Pole Middle
    • High: N. Pole High

    Source: GFMLS. This data may not be complete. We recommend contacting the local school district to confirm school assignments for this home.