Skip main navigation
Sold for $1,308,100
  • Listed by: Seven Gables Real Estate • Tami Masek • Contact: 714-458-9700
    Bought with: Compass
    $1,308,100

    2210 Pacific Ave Unit E1, Costa Mesa, CA 92627

    3beds
    1,609sqft
    Condominium
    Built in 1985
    -- sqft lot
    $1,247,000 Zestimate®
    $813/sqft
    $5,235 Estimated rent

    Home value

    $1,247,000

    $1.17M - $1.33M

    $5,235/mo

    Zestimate® history
    Loading
    Loading...

    Owner options

    List your home for rent

    $5,235/mo

    Rent Zestimate®

    Find your next renter with Zillow Rental Manager. Plus, with online applications, you can quickly screen prospective tenants – for free.

    Learn more

    $5,235/mo

    Rent Zestimate®

    Refinance and save

    $8,756/mo

    Est. payment

    Refinancing to a lower rate could help reduce your monthly payments and save thousands over the life of the loan.

    See today's rates

    $8,756/mo

    Est. payment

    Explore your selling options

    Work with a Zillow partner agent

    Leverage their expertise and Zillow's premium Showcase listings to get your home seen by more buyers.

    Get started

    List with your own agent

    Get your home in front of millions of buyers by listing it on Zillow.

    Learn how to do it

    Sell it yourself

    Take full control of how buyers see your home on Zillow by listing For Sale by Owner (FSBO).

    List your home

    What's special

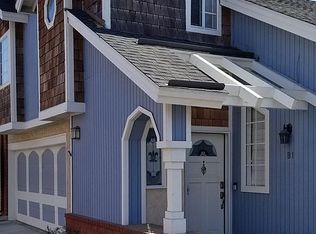
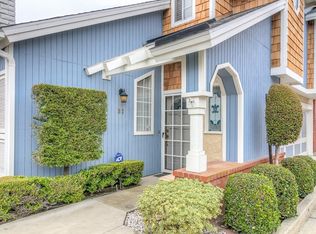
    Nestled in Pacific Woods, a serene community with only 15 homes, find a secluded sanctuary awaiting your presence. This corner unit, offering absolute privacy with no shared walls, invites you into a world of refined elegance and modern convenience. Just under 2 miles from the ocean, it combines coastal proximity with tranquil living. Enter a stunning living area w/ cathedral ceilings, centered around a marble-framed fireplace ideal for cozy gatherings. Plantation shutters and Roman shades grace the windows, creating a warm glow for cherished moments with family & friends. A haven for culinary enthusiasts, the remodeled kitchen is a masterpiece featuring soft-close cabinetry, peninsula w/ marble waterfall countertops, and a suite of high-end appliances including a JennAir convection microwave & gas range, Meile dishwasher and a wine fridge. Enjoy the convenience of a walk-in pantry and the luxury of reverse osmosis water filtration with instant hot water. Two sets of French doors invite you to discover the peaceful wraparound back patio, embraced by the calmness of colorful flowers & fragrant citrus trees. This outdoor haven is ideal for open-air dining or simply relaxing in nature's embrace. Ascend the stairs to find the primary bedroom sanctuary, boasting vaulted ceilings and generous closet space. The updated ensuite bathroom offers a spa-like retreat with a walk-in shower & dual sinks for daily luxury. Two additional bedrooms upstairs, each adorned with vaulted ceilings, share a large bathroom w/ a shower-tub combo, dual sinks, & linen storage, ensuring comfort and convenience for family and guests alike. Throughout the home, Baroque oak hardwood flooring adds warmth and sophistication, complemented by modern amenities including recently installed PEX piping for efficient water distribution. Remote-controlled skylights and smart switches enhance ambiance, alongside a Lennox HVAC system, new tankless water heater, whole house water filtration, Nest thermostat, Ring doorbell, and keyless entry. Direct garage access and built-in closets offer convenience and stylish storage. Perfectly situated within steps of Fairview Park, Vista Park, & miles of scenic walking and biking trails, this home offers the ultimate coastal lifestyle. HOA amenities cover insurance, roof maintenance, exterior upkeep, termite control, & trash removal, allowing you to enjoy peace of mind. Infrared sauna, hot tub, washer/dryer, fountain, heat lamp, & fire pit available for purchase.

    Zillow last checked:

    Listing updated:

    Listed by:

    Tami Masek DRE #02031326 714-458-9700,

    Seven Gables Real Estate,

    Marli McGraw DRE #01388623 714-343-7633,

    Seven Gables Real Estate

    Bought with:

    Michael Hahn, DRE #02141502

    Compass

    Source: CRMLS,MLS#: OC24101973MLS LogoOriginating MLS: California Regional MLS

    Facts & features

    Interior

    Bedrooms & bathrooms
    • Bedrooms: 3
    • Bathrooms: 3
    • Full bathrooms: 2
    • 1/2 bathrooms: 1
    • Main level bathrooms: 1
    Rooms
    • Room types: Bedroom, Pantry
    Bedroom
    • Features: All Bedrooms Up
    Bathroom
    • Features: Dual Sinks, Tub Shower, Upgraded, Walk-In Shower
    Kitchen
    • Features: Stone Counters, Remodeled, Self-closing Drawers, Updated Kitchen, Walk-In Pantry
    Pantry
    • Features: Walk-In Pantry
    Heating
    • Central
    Cooling
    • Central Air
    Appliances
    • Included: Built-In Range, Dishwasher, Gas Range, Microwave, Range Hood, Tankless Water Heater, Water Purifier
    • Laundry: In Garage
    Features
    • High Ceilings, Pantry, Paneling/Wainscoting, Recessed Lighting, All Bedrooms Up, Instant Hot Water, Walk-In Pantry
    • Flooring: Tile, Wood
    • Doors: Mirrored Closet Door(s), Panel Doors, Sliding Doors
    • Windows: Blinds, Custom Covering(s), Double Pane Windows, Plantation Shutters, Screens, Skylight(s)
    • Has fireplace: Yes
    • Fireplace features: Gas, Living Room
    • Common walls with other units/homes: End Unit,No Common Walls
    Interior area
    • Total interior livable area: 1,609 sqft

    Property

    Parking
    • Total spaces: 2
    • Parking features: Direct Access, Garage, Side By Side
    • Attached garage spaces: 2
    Features
    • Levels: Two
    • Stories: 2
    • Entry location: Side
    • Patio & porch: Concrete, Enclosed, Wrap Around
    • Pool features: None
    • Spa features: None
    • Fencing: Wood
    • Has view: Yes
    • View description: None
    Details
    • Parcel number: 93863037
    • Special conditions: Standard

    Construction

    Type & style
    • Home type: Condo
    • Property subtype: Condominium
    Materials
    • Wood Siding
    • Foundation: Slab
    Condition
    • Updated/Remodeled,Turnkey
    • New construction: No
    • Year built: 1985

    Utilities & green energy

    • Sewer: Public Sewer
    • Water: Public
    • Utilities for property: Electricity Connected, Natural Gas Connected, Sewer Connected, Water Connected

    Community & HOA

    Community
    • Features: Biking, Curbs, Hiking, Park, Preserve/Public Land, Storm Drain(s), Street Lights
    • Security: Carbon Monoxide Detector(s), Smoke Detector(s)
    • Subdivision: Pacific Bluffs (Pacb)
    HOA
    • Has HOA: Yes
    • Amenities included: Maintenance Grounds, Insurance, Pets Allowed, Trash
    • HOA fee: $450 monthly
    • HOA name: Pacific Woods
    • HOA phone: 714-375-6634
    Location
    • Region: Costa Mesa

    Financial & listing details

    • Price per square foot: $813/sqft
    • Tax assessed value: $1,360,947
    • Date on market: 5/24/2024
    • Cumulative days on market: 3 days
    • Listing terms: Cash,Cash to New Loan,Conventional
    • Inclusions: Fridge in garage, wine fridge
    • Exclusions: Fridge in kitchen, glass white board in office
    • Road surface type: Paved

    Price history

    DateEventPrice
    6/19/2024Sold$1,308,100+19%$813/sqft
    Source: CRMLS #OC24101973 Report a problem
    6/10/2024Pending sale$1,099,000$683/sqft
    Source: CRMLS #OC24101973 Report a problem
    5/30/2024Contingent$1,099,000$683/sqft
    Source: CRMLS #OC24101973 Report a problem
    5/24/2024Listed for sale$1,099,000+86.3%$683/sqft
    Source: CRMLS #OC24101973 Report a problem
    11/10/2014Sold$590,000-1.5%$367/sqft
    Source: Public Record Report a problem
    10/2/2014Listed for sale$599,000+47.9%$372/sqft
    Source: First Team Real Estate #OC14210341 Report a problem
    9/18/2009Sold$405,000+1.5%$252/sqft
    Source: Public Record Report a problem
    10/28/2008Listing removed$399,000$248/sqft
    Source: Listhub #S539471 Report a problem
    7/11/2008Listed for sale$399,000-33.4%$248/sqft
    Source: NCI Report a problem
    9/22/2006Sold$599,000+47.5%$372/sqft
    Source: Public Record Report a problem
    8/11/2003Sold$406,000+5.5%$252/sqft
    Source: Public Record Report a problem
    11/26/2002Sold$385,000+83.3%$239/sqft
    Source: Public Record Report a problem
    10/20/1998Sold$210,000+9.7%$131/sqft
    Source: Public Record Report a problem
    12/5/1997Sold$191,500$119/sqft
    Source: Public Record Report a problem

    Public tax history

    YearProperty taxesTax assessment
    2026-- $1,360,947 +2%
    2025$14,700 +82.6%$1,334,262 +91.9%
    2024$8,050 +3%$695,183 +2%
    2023$7,814 +3.4%$681,552 +2%
    2022$7,560 +2.9%$668,189 +2%
    2021$7,345 +1%$655,088 +1%
    2020$7,275 $648,371 +2%
    2019$7,275 +2%$635,658 +2%
    2018$7,131 +4.9%$623,195 +2%
    2017$6,799 $610,976 +2%
    2016$6,799 +2.3%$598,997 +1.5%
    2015$6,647 +37.7%$590,000 +38.3%
    2014$4,828 $426,460 +4.5%
    2013-- $408,049
    2012-- $408,049
    2011-- $408,049 +0.8%
    2010-- $405,000
    Find assessor info on the county website

    Neighborhood: 92627

    Nearby schools

    GreatSchools rating
    Schools provided by the listing agent
    • Elementary: Victoria
    • Middle: Tewinkle
    • High: Estancia

    Source: CRMLS. This data may not be complete. We recommend contacting the local school district to confirm school assignments for this home.

    Get a cash offer in 3 minutes
    Find out how much your home could sell for in as little as 3 minutes with a no-obligation cash offer.
    Estimated market value
    $1,247,000
    Get a cash offer in 3 minutes
    Find out how much your home could sell for in as little as 3 minutes with a no-obligation cash offer.
    Estimated market value
    $1,247,000