Skip main navigation
Under contract - not showing
  • $849,900

    2210 Paden Rd Lot 46, Nolensville, TN 37135

    3beds
    2,357sqft
    : 
    Loading
    Get pre-qualified
    Single Family Residence, Residential
    Built in 2026
    4,125 Square Feet Lot
    $-- Zestimate®
    $361/sqft
    $250/mo HOA

    What's special

    Private resort-style settingRefined detailingElegant tray ceilingGorgeous quartz countertopsSpacious primary suiteElegant green spaces
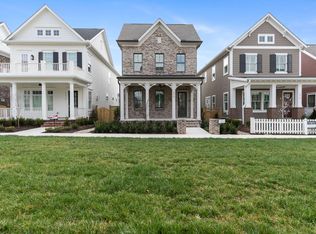
    Welcome to Fairington! READY NOW!!! RARE OPPORTUNITY and LAST in the Mews Park area! This stunning 3~ bedroom, 3.5~ bath, 2~ car garage residence truly checks all the boxes. Thoughtfully designed with exceptional curated selections and upscale finishes throughout, this home blends sophistication with everyday comfort. The chef’s kitchen is a showstopper, featuring full-overlay cabinetry with soft-close drawers, gorgeous quartz countertops, a built-in 36” six-burner gas cooktop, and a wall oven with built-in microwave perfect for both entertaining and daily living. Enjoy 10-foot ceilings on the main level paired with 8-foot doors, creating an open, elevated feel throughout. The spacious primary suite is a private retreat, highlighted by an elegant tray ceiling and refined detailing. Tile flooring in all wet areas adds both durability and style. Thoughtful upgrades are found throughout this home is truly move-in ready. Welcome to The Wonder, where an extraordinary new standard of living begins at Fairington. From the celebrated visionaries behind Westhaven, Southern Land Company introduces an intimate, master-planned community designed for those who value beauty, balance, and distinction. Envisioned as a private resort-style setting, Fairington will feature thoughtfully curated future amenities (now breaking ground), elegant green spaces, and walkable boutique shops and dining all just an easy walk from your front door, seamlessly woven into an elevated yet effortless lifestyle.
    95 days
    |
    39
    |
    1
    |

    Zillow last checked:

    Listing updated:

    Listed by:

    Jessica Martin 615-715-1174,

    Fairington Realty 615-905-4713,

    Brett Jacobson 480-773-9281,

    Fairington Realty

    Source: RealTracs MLS as distributed by MLS GRID,MLS#: 3168893MLS Logo

      Facts & features

      Interior

      Bedrooms & bathrooms
      • Bedrooms: 3
      • Bathrooms: 4
      • Full bathrooms: 3
      • 1/2 bathrooms: 1
      • Main level bedrooms: 1
      Bedroom 1
      • Features: Suite
      • Level: Suite
      • Area: 208 Square Feet
      • Dimensions: 13x16
      Bedroom 2
      • Features: Bath
      • Level: Bath
      • Area: 165 Square Feet
      • Dimensions: 11x15
      Bedroom 3
      • Features: Bath
      • Level: Bath
      • Area: 154 Square Feet
      • Dimensions: 11x14
      Primary bathroom
      • Features: Double Vanity
      • Level: Double Vanity
      Dining room
      • Features: Combination
      • Level: Combination
      • Area: 160 Square Feet
      • Dimensions: 10x16
      Kitchen
      • Area: 200 Square Feet
      • Dimensions: 10x20
      Living room
      • Features: Great Room
      • Level: Great Room
      • Area: 272 Square Feet
      • Dimensions: 16x17
      Recreation room
      • Features: Second Floor
      • Level: Second Floor
      • Area: 272 Square Feet
      • Dimensions: 17x16
      Heating
      • Central
      Cooling
      • Central Air
      Appliances
      • Included: Built-In Electric Oven, Cooktop, Dishwasher, Disposal, Microwave
      • Laundry: Electric Dryer Hookup, Washer Hookup
      Features
      • Built-in Features, Entrance Foyer, Extra Closets, Open Floorplan, Pantry, Walk-In Closet(s), High Speed Internet, Kitchen Island
      • Flooring: Carpet, Wood, Tile
      • Basement: None,Crawl Space
      • Number of fireplaces: 1
      • Fireplace features: Gas
      Interior area
      • Total structure area: 2,357
      • Total interior livable area: 2,357 sqft
      • Finished area above ground: 2,357

      Property

      Parking
      • Total spaces: 2
      • Parking features: Garage Door Opener, Garage Faces Rear
      • Attached garage spaces: 2
      Features
      • Levels: Two
      • Stories: 2
      • Patio & porch: Porch
      • Pool features: Association
      Lot
      • Size: 4,125 Square Feet
      • Dimensions: 33 x 125
      Details
      • Special conditions: Standard
      • Other equipment: Irrigation System

      Construction

      Type & style
      • Home type: SingleFamily
      • Property subtype: Single Family Residence, Residential
      Materials
      • Fiber Cement, Brick, Ducts Professionally Air-Sealed
      • Roof: Shingle
      Condition
      • New construction: Yes
      • Year built: 2026

      Utilities & green energy

      • Sewer: Public Sewer
      • Water: Private
      • Utilities for property: Water Available, Cable Connected, Underground Utilities
      Green energy
      • Energy efficient items: Thermostat, Water Heater
      • Indoor air quality: Contaminant Control

      Community & HOA

      Community
      • Subdivision: Fairington
      HOA
      • Has HOA: Yes
      • Amenities included: Clubhouse, Dog Park, Fitness Center, Park, Playground, Pool, Sidewalks, Tennis Court(s), Underground Utilities, Trail(s)
      • Services included: Recreation Facilities
      • HOA fee: $250 monthly
      • Second HOA fee: $3,100 one time
      Location
      • Region: Nolensville

      Financial & listing details

      • Price per square foot: $361/sqft
      • Annual tax amount: $1
      • Date on market: 4/6/2026
      • Date available: 02/23/2026

        Estimated market value

        Not available

        Estimated sales range

        Not available

        Not available

        Price history

        DateEventPrice
        6/12/2026Pending sale$849,900$361/sqft
        Source: RealTracs MLS as distributed by MLS GRID #3168893 Report a problem
        4/6/2026Listed for sale$849,900$361/sqft
        Source: RealTracs MLS as distributed by MLS GRID #3168893 Report a problem
        4/1/2026Listing removed$849,900$361/sqft
        Source: RealTracs MLS as distributed by MLS GRID #3134614 Report a problem
        2/24/2026Listed for sale$849,900$361/sqft
        Source: RealTracs MLS as distributed by MLS GRID #3134614 Report a problem

        Public tax history

        Tax history is unavailable.

        Monthly payment

        Est. payment

        Payment breakdown

        Explore the cost of this home by adjusting the details. Changes won't be saved.
        All calculations are estimates and provided by Zillow, Inc. for informational purposes only. Actual amounts may vary.
        HOA fees may include property taxes on listings classified as Co-Ops. Contact the listing agent and/or owner for fee details.
        Mortgage interest rates are dependent on a number of factors, including credit score, down payment, and repayment length. Interest rate data provided by Zillow Group Marketplace, Inc. as of 1/1/1970 from various mortgage lenders with which we have lead or other similar arrangements; the Estimated Payment is an average of those rates.
        See how much you could borrow to make a competitive offer.

        Climate risks

        Neighborhood: 37135

        Getting around

        0 / 100
        Car-Dependent
        20 / 100
        Somewhat Bikeable

        Nearby schools

        GreatSchools rating
        Schools provided by the listing agent
        • Elementary: Nolensville Elementary
        • Middle: Mill Creek Middle School
        • High: Nolensville High School

        Source: RealTracs MLS as distributed by MLS GRID. This data may not be complete. We recommend contacting the local school district to confirm school assignments for this home.

        A local agent can set up tours, give advice and negotiate with sellers.

        A local lender can help you make sure your offer is ready when you are.

        Browse local experts

        Similar homes