YOU'LL LOVE THIS ALMOST NEW 3 BR, 2 1/2 BATH CORNER UNIT TOWNHOME!! It's clean, move-in ready, and waiting for you. Built in 2024, the owner had to move due to a job relocation. It's the closest thing to a brand new unit. Spacious, sunny rooms, 9' high ceilings, an "open air" layout, eat-in kitchen with an island, and friendly neighbors make this a great place to live. The owner bedroom is spacious with a walk-in closet, ceiling fan, and private full bathroom with dual sinks. The home has a garage in the front and a fenced-in patio in the back. The sprinkler system keeps the front lookin' good! The homeowner's association will maintain the front yard, but there's room for a garden in the back yard. The villa-style townhome also boasts a 1-car garage with a concrete driveway, rear patio and more! Enjoy nearby walking trails, pickleball courts, cornhole, a park with a covered pavilion, a dog park and expansive green areas. You're only 2 minutes to I-295, and near I-64, and lots of shops! Come and see for yourself. You'll be glad you did!!!
For sale
$349,950
2210 Palm Ct, Sandston, VA 23150
3beds
1,544sqft
Townhouse
Built in 2024
3,057 Square Feet Lot
$-- Zestimate®
$227/sqft
$135/mo HOA
What's special
Rear patioSprinkler systemSpacious sunny roomsWalk-in closetCeiling fanGarage in the front
- 21 days
- 196
- 17
Zillow last checked:
Listing updated:
Listed by:
David Wiggins 804-247-1819,
Weichert Realtors Baron&Snipes 804-672-6700
Source: CVRMLS,MLS#: 2622717 Originating MLS: Central Virginia Regional MLS
Originating MLS: Central Virginia Regional MLSFacts & features
Interior
Bedrooms & bathrooms
- Bedrooms: 3
- Bathrooms: 3
- Full bathrooms: 2
- 1/2 bathrooms: 1
Primary bedroom
- Description: Walk-in closet, private full bath w/dual sinks
- Level: Second
- Dimensions: 20.0 x 12.0
Bedroom 2
- Description: Wall to wall carpet, ceiling fan
- Level: Second
- Dimensions: 12.0 x 9.0
Bedroom 3
- Description: Wall to wall carpet, ceiling fan
- Level: Second
- Dimensions: 12.0 x 9.0
Other
- Description: Tub & Shower
- Level: Second
Great room
- Description: 9' ceilings, laminate flooring
- Level: First
- Dimensions: 16.0 x 13.0
Half bath
- Level: First
Kitchen
- Description: Spacious/modern eat-in w/ an island!
- Level: First
- Dimensions: 17.0 x 13.0
Laundry
- Level: Second
- Dimensions: 6.0 x 5.0
Heating
- Electric, Heat Pump
Cooling
- Central Air, Heat Pump, Attic Fan
Appliances
- Included: Electric Water Heater
Features
- Dining Area, Double Vanity, Granite Counters, High Ceilings
- Flooring: Carpet, Laminate
- Has basement: No
- Attic: Access Only
Interior area
- Total interior livable area: 1,544 sqft
- Finished area above ground: 1,544
- Finished area below ground: 0
Property
Parking
- Total spaces: 1.5
- Parking features: Attached, Direct Access, Garage, Off Street
- Attached garage spaces: 1.5
Features
- Levels: Two
- Stories: 2
- Patio & porch: Rear Porch, Patio
- Pool features: None
- Fencing: Back Yard,Fenced,Picket,Vinyl
Lot
- Size: 3,057 Square Feet
Details
- Parcel number: 8367131530
Construction
Type & style
- Home type: Townhouse
- Architectural style: Two Story
- Property subtype: Townhouse
- Attached to another structure: Yes
Materials
- Block, Vinyl Siding
- Foundation: Slab
Condition
- Resale
- New construction: No
- Year built: 2024
Utilities & green energy
- Sewer: Public Sewer
- Water: Public
Community & HOA
Community
- Features: Home Owners Association
- Subdivision: Landmark
HOA
- Has HOA: Yes
- Amenities included: Management
- Services included: Common Areas, Snow Removal, Trash
- HOA fee: $135 monthly
Location
- Region: Sandston
Financial & listing details
- Price per square foot: $227/sqft
- Tax assessed value: $333,600
- Annual tax amount: $2,675
- Date on market: 8/19/2026
- Ownership: Individuals
- Ownership type: Sole Proprietor
Estimated market value
Not available
Estimated sales range
Not available
Not available
Price history
| Date | Event | Price |
|---|---|---|
| 8/20/2026 | Listed for sale | $349,950-1.4%$227/sqft |
Source:  CVRMLS #2622717 Report a problem CVRMLS #2622717 Report a problem | ||
| 8/18/2026 | Listing removed | $354,950$230/sqft |
Source: CVRMLS #2615862 Report a problem | ||
| 7/17/2026 | Price change | $354,950-2.7%$230/sqft |
Source: CVRMLS #2615862 Report a problem | ||
| 6/23/2026 | Price change | $364,950-1.4%$236/sqft |
Source: CVRMLS #2615862 Report a problem | ||
| 6/12/2026 | Listed for sale | $369,950+12.9%$240/sqft |
Source: CVRMLS #2615862 Report a problem | ||
| 7/9/2025 | Listing removed | $2,380$2/sqft |
Source: CVRMLS #2515084 Report a problem | ||
| 6/2/2025 | Price change | $2,380+3.5%$2/sqft |
Source: CVRMLS #2515084 Report a problem | ||
| 5/29/2025 | Listed for rent | $2,300$1/sqft |
Source: CVRMLS #2515084 Report a problem | ||
| 8/23/2024 | Sold | $327,670$212/sqft |
Source: Public Record Report a problem | ||
Public tax history
| Year | Property taxes | Tax assessment |
|---|---|---|
| 2025 | $2,675 +368.3% | $322,300 +379.6% |
| 2024 | $571 | $67,200 |
Find assessor info on the county website
Monthly payment
Est. payment
Payment breakdown
Explore the cost of this home by adjusting the details. Changes won't be saved.Climate risks
Neighborhood: 23150
Nearby schools
Schools provided by the listing agent
- Elementary: Seven Pines
- Middle: Elko
- High: Varina
Source: CVRMLS. This data may not be complete. We recommend contacting the local school district to confirm school assignments for this home.
Similar homes
- $349,9503 bd2 ba1.4k sqft3020 Chartwood Dr, Sandston, VA 23150For Sale
 MLS ID #2621516, David Filegar, Genesis Realty of Virginia LLC. CVRMLS
 - $349,9993 bd3 ba1.4k sqft720 S Ivy Ave, Henrico, VA 23075For Sale
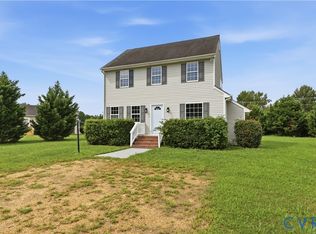 MLS ID #2624405, Diana Lemus, Real Broker LLC. CVRMLS
 - $315,9503 bd3 ba1.6k sqft1705 Elsing Green Pl, Henrico, VA 23075For Sale
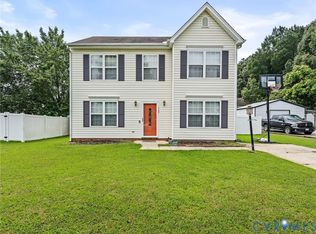 MLS ID #2622247, Alexis Harris, Real Broker LLC. CVRMLS
 - $365,9504 bd3 ba1.5k sqft1417 Northbury Ave, Henrico, VA 23231For Sale
 MLS ID #2618800, Virginia Leabough, Real Broker LLC. CVRMLS
