Skip main navigation
Pending
  • $540,000

    2210 Parkside Dr, Durham, NC 27707

    3beds
    2,039sqft
    : 
    Loading
    Get pre-qualified
    Single Family Residence, Residential
    Built in 1999
    0.27 Acres Lot
    $-- Zestimate®
    $265/sqft
    $-- HOA

    What's special

    Cozy fireplaceVersatile loft spaceCharming built-insWarm wood floorsPrivate serene backyardEat-in kitchenMature trees
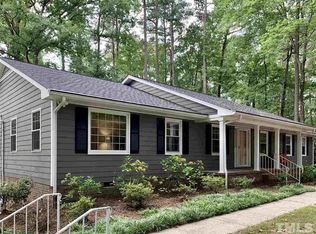
    Situated between the beloved Forest Hills and Rockwood neighborhoods, charming Parkside is one of Durham's hidden gems: a quiet cul-de-sac community that feels tucked away while remaining just minutes from downtown. Inside, a spacious living room welcomes you with warm wood floors, a soaring vaulted ceiling, and a cozy fireplace. The eat-in kitchen flows seamlessly to a screened porch and a private, serene backyard. The first-floor primary suite offers a true escape featuring its own fireplace, charming built-ins, and oversized sliding glass doors that open directly to the backyard. Upstairs, two additional bedrooms are complemented by a versatile loft space that easily adapts to your needs as a home office, playroom, reading nook, or creative studio. The two-car garage provides ample storage and convenience. Recent updates including a newer roof, garage door, water heater, carpet, and fresh interior paint. Enjoy the rare combination of neighborhood tranquility and city convenience in this special Parkside home. Quiet streets, mature trees, and easy access to downtown Durham create an exceptional place to call home.
    33 days
    |
    597
    |
    26
    |

    Likely to sell faster than

    Zillow last checked:

    Listing updated:

    Listed by:

    Julia Newbold 919-619-7962,

    Nest Realty of the Triangle

    Source: Doorify MLS,MLS#: 10174844MLS Logo

      Facts & features

      Interior

      Bedrooms & bathrooms
      • Bedrooms: 3
      • Bathrooms: 3
      • Full bathrooms: 2
      • 1/2 bathrooms: 1
      Heating
      • Natural Gas
      Cooling
      • Central Air
      Appliances
      • Included: Gas Range, Microwave, Refrigerator, Washer/Dryer
      • Laundry: Laundry Closet, Main Level
      Features
      • Ceiling Fan(s), Eat-in Kitchen, Walk-In Closet(s)
      • Flooring: Carpet, Ceramic Tile, Wood
      • Number of fireplaces: 2
      • Common walls with other units/homes: No Common Walls
      Interior area
      • Total structure area: 2,039
      • Total interior livable area: 2,039 sqft
      • Finished area above ground: 2,039
      • Finished area below ground: 0
      Video & virtual tour

      Property

      Parking
      • Total spaces: 2
      • Parking features: Driveway, Garage
      • Attached garage spaces: 2
      Features
      • Levels: Two
      • Stories: 2
      • Exterior features: Fenced Yard
      • Has view: Yes
      Lot
      • Size: 0.27 Acres
      Details
      • Parcel number: 107509
      • Zoning: R-10
      • Special conditions: Standard

      Construction

      Type & style
      • Home type: SingleFamily
      • Architectural style: Transitional
      • Property subtype: Single Family Residence, Residential
      Materials
      • Vinyl Siding
      • Foundation: Slab
      • Roof: Shingle
      Condition
      • New construction: No
      • Year built: 1999

      Utilities & green energy

      • Sewer: Public Sewer
      • Water: Public

      Community & HOA

      Community
      • Subdivision: Parkside
      HOA
      • Has HOA: No
      Location
      • Region: Durham

      Financial & listing details

      • Price per square foot: $265/sqft
      • Tax assessed value: $433,426
      • Annual tax amount: $4,296
      • Date on market: 6/18/2026

        Estimated market value

        Not available

        Estimated sales range

        Not available

        Not available

        Price history

        DateEventPrice
        6/23/2026Pending sale$540,000$265/sqft
        Source: Doorify MLS #10174844 Report a problem
        6/18/2026Listed for sale$540,000+39.2%$265/sqft
        Source: Doorify MLS #10174844 Report a problem
        7/17/2020Sold$388,000+0.8%$190/sqft
        Source: Doorify MLS #2324676 Report a problem
        6/17/2020Pending sale$385,000$189/sqft
        Source: Triangle Home Team Realty #2324676 Report a problem
        6/12/2020Listed for sale$385,000+148.4%$189/sqft
        Source: Triangle Home Team Realty #2324676 Report a problem
        12/20/1999Sold$155,000$76/sqft
        Source: Public Record Report a problem

        Public tax history

        YearProperty taxesTax assessment
        2025$4,297 +9.2%$433,426 +53.6%
        2024$3,936 +6.5%$282,192
        2023$3,696 +2.3%$282,192
        2022$3,612 +0.5%$282,192
        2021$3,595 +2.4%$282,192
        2020$3,510 $282,192
        2019$3,510 $282,192 +11.7%
        2018$3,510 +3.2%$252,544
        2017$3,401 -2%$252,544 -5.3%
        2016$3,470 $266,681 +26.7%
        2015$3,470 +19.1%$210,460
        2014$2,913 $210,460
        2013-- $210,460
        2012-- $210,460
        2011$2,743 +0.4%$210,460
        2010$2,731 -17.8%$210,460 -21%
        2009$3,325 $266,389
        2008$3,325 +45.3%$266,389 +64.4%
        2007$2,288 +1.4%$162,053
        2006$2,256 $162,053
        2005$2,256 +1.4%$162,053
        2004$2,225 $162,053
        2003-- $162,053
        2002$2,047 -1%$162,053 +26.9%
        2000$2,068 $127,693
        Find assessor info on the county website

        Monthly payment

        Est. payment

        Payment breakdown

        Explore the cost of this home by adjusting the details. Changes won't be saved.
        All calculations are estimates and provided by Zillow, Inc. for informational purposes only. Actual amounts may vary.
        HOA fees may include property taxes on listings classified as Co-Ops. Contact the listing agent and/or owner for fee details.
        Mortgage interest rates are dependent on a number of factors, including credit score, down payment, and repayment length. Interest rate data provided by Zillow Group Marketplace, Inc. as of 1/1/1970 from various mortgage lenders with which we have lead or other similar arrangements; the Estimated Payment is an average of those rates.
        See how much you could borrow to make a competitive offer.

        Climate risks

        Neighborhood: 27707

        Getting around

        33 / 100
        Car-Dependent
        38 / 100
        Some Transit
        40 / 100
        Somewhat Bikeable

        Nearby schools

        GreatSchools rating
        Schools provided by the listing agent
        • Elementary: Durham - C C Spaulding Elementary
        • Middle: Durham - Sherwood Githens Middle
        • High: Durham - Charles E Jordan Sr High School

        Source: Doorify MLS. This data may not be complete. We recommend contacting the local school district to confirm school assignments for this home.

        A local agent can set up tours, give advice and negotiate with sellers.

        Browse local experts

        Similar homes