Skip main navigation
Pending
  • Price cut: $4.5K (5/20)
    $237,500

    2210 Phelps Dr, Seminole, OK 74868

    4beds
    2,036sqft
    : 
    Loading
    Get pre-qualified
    Single Family Residence
    Built in 1972
    0.45 Acres Lot
    $234,700 Zestimate®
    $117/sqft
    $-- HOA

    What's special

    Charming vinyl perimeter fenceTwo primary-sized suitesSecondary family roomCustom built-in bookshelves
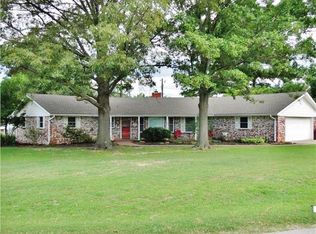
    Unlock incredible potential in this sprawling 4-bedroom, 3-bathroom home that perfectly balances solid construction with a "blank canvas" opportunity. Nestled behind a charming vinyl perimeter fence, this residence offers a floor plan designed for a modern lifestyle—if you have the vision to bring it to life! Step inside to a massive formal living/dining area, a space so large it offers the flexibility to be partitioned into multiple rooms or kept as an open-concept entertainer’s dream. The secondary family room serves as the heart of the home, featuring a classic brick fireplace with a gas insert and custom built-in bookshelves. Looking for a home office, gym, or playroom? The enclosed front porch provides a versatile "flex" zone, while the sunroom off the back offers a peaceful retreat for morning coffee. The kitchen area comfortably accommodates a 6-person table and is supported by a walk-through pantry for additional storage. You’ll be blown away by the oversized laundry room, which features significant built-in cabinetry—perfect for keeping a busy household organized. This home features two primary-sized suites. The largest includes a Safe Step walk-in tub and dual closets. The guest wing offers a private bath, allowing you to design a high-end bathroom from the slab up. In addition to the attached 2-car garage, hobbyists will love the detached garage/workshop—ideal for projects, woodworking, or extra vehicle storage. One of the most versatile floorplans and properties you will see!
    150 days
    |
    112
    |
    0
    |

    Zillow last checked:

    Listing updated:

    Listed by:

    Harvey Robinson 405-584-0381,

    Pam Robinson Real Estate

    Source: MLSOK/OKCMAR as distributed by MLS GRID,MLS#: 1214714MLS Logo

      Facts & features

      Interior

      Bedrooms & bathrooms
      • Bedrooms: 4
      • Bathrooms: 3
      • Full bathrooms: 3
      Heating
      • Has Heating (Unspecified Type)
      Cooling
      • Has cooling: Yes
      Features
      • Number of fireplaces: 1
      • Fireplace features: Gas Log
      Interior area
      • Total structure area: 2,036
      • Total interior livable area: 2,036 sqft

      Property

      Parking
      • Total spaces: 2
      • Parking features: Garage
      • Garage spaces: 2
      Features
      • Levels: One
      • Stories: 1
      • Fencing: Vinyl
      Lot
      • Size: 0.45 Acres
      • Features: Interior Lot
      Details
      • Additional structures: Workshop
      • Parcel number: 2210NONEPhelps74868
      • Special conditions: None

      Construction

      Type & style
      • Home type: SingleFamily
      • Architectural style: Traditional
      • Property subtype: Single Family Residence
      Materials
      • Brick & Frame
      • Foundation: Slab
      • Roof: Composition
      Condition
      • Year built: 1972

      Community & HOA

      Location
      • Region: Seminole

      Financial & listing details

      • Price per square foot: $117/sqft
      • Tax assessed value: $116,880
      • Annual tax amount: $1,378
      • Date on market: 2/17/2026

        Estimated market value

        $234,700

        $223,000 - $246,000

        $1,869/mo

        Price history

        DateEventPrice
        7/2/2026Pending sale$237,500$117/sqft
        Source: MLSOK/OKCMAR as distributed by MLS GRID #1214714 Report a problem
        5/20/2026Price change$237,500-1.9%$117/sqft
        Source: MLSOK/OKCMAR as distributed by MLS GRID #1214714 Report a problem
        4/29/2026Listed for sale$242,000$119/sqft
        Source: MLSOK/OKCMAR as distributed by MLS GRID #1214714 Report a problem
        3/17/2026Pending sale$242,000$119/sqft
        Source: MLSOK/OKCMAR as distributed by MLS GRID #1214714 Report a problem
        2/17/2026Listed for sale$242,000+89.8%$119/sqft
        Source: MLSOK/OKCMAR as distributed by MLS GRID #1214714 Report a problem
        5/30/1995Sold$127,500$63/sqft
        Source: Agent Provided Report a problem

        Public tax history

        YearProperty taxesTax assessment
        2024$1,316 -0.7%$14,025
        2023$1,325 +11.4%$14,025 +6.1%
        2022$1,190 +3.8%$13,220 +3%
        2021$1,147 +1.3%$12,835 +3%
        2020$1,132 +1.6%$12,462 +3%
        2019$1,114 +44.1%$12,099 +6.1%
        2017$773 +0%$11,404 +3%
        2016$773 -14.5%$11,072 +3%
        2015$904 -1.7%$10,750
        2014$919 -1.2%$10,750
        2013$930 $10,750
        2012-- $10,750 +6.6%
        2011$904 +0.5%$10,081
        2010$900 $10,081
        2009$900 +5.3%$10,081
        2008$854 $10,081
        2007$854 $10,081
        Find assessor info on the county website

        Monthly payment

        Est. payment

        Payment breakdown

        Explore the cost of this home by adjusting the details. Changes won't be saved.
        All calculations are estimates and provided by Zillow, Inc. for informational purposes only. Actual amounts may vary.
        HOA fees may include property taxes on listings classified as Co-Ops. Contact the listing agent and/or owner for fee details.
        Mortgage interest rates are dependent on a number of factors, including credit score, down payment, and repayment length. Interest rate data provided by Zillow Group Marketplace, Inc. as of 1/1/1970 from various mortgage lenders with which we have lead or other similar arrangements; the Estimated Payment is an average of those rates.
        See how much you could borrow to make a competitive offer.

        Climate risks

        Neighborhood: 74868

        Getting around

        26 / 100
        Car-Dependent
        37 / 100
        Somewhat Bikeable

        Nearby schools

        GreatSchools rating
        Schools provided by the listing agent
        • Elementary: Northwood ES
        • Middle: Seminole MS
        • High: Seminole HS

        Source: MLSOK/OKCMAR as distributed by MLS GRID. This data may not be complete. We recommend contacting the local school district to confirm school assignments for this home.

        A local agent can set up tours, give advice and negotiate with sellers.

        A local lender can help you make sure your offer is ready when you are.

        Browse local experts

        Similar homes