Welcome to this updated home located in a quiet cul de sac. When you walk in you will find the custom bench with storage. The primary bedroom and bath are located upstairs with an electric fireplace ready for the cool nights of fall. Walk your way to the kitchen with new cabinets, handmade Arto floor tile and backsplash, granite countertops and a Jenn Air panel ready fridge/freezer drawers. There are also two other bedrooms upstairs with one room having built in bunk beds. Walk down the stairs on the new cherry laminate flooring with cherry hardwood newel posts and railing to the family room with built in desk and electric fireplace. The basement also has a bonus room that can be used as an office which includes a barn sliding door that is great for storage. Two sleeping rooms in the basement offer more room with built ins in the closet for that organized person in your life. The back yard has stamped concrete, covered patio, treehouse with swing set and a garden area ready to go! Come check out this great home!
Sold
Price Unknown
2210 Pima Dr, Sheridan, WY 82801
5beds
3baths
2,224sqft
Stick Built, Residential
Built in 1983
7,405 Square Feet Lot
$491,400 Zestimate®
$--/sqft
$2,781 Estimated rent
Home value
$491,400
$467,000 - $516,000
$2,781/mo
Zestimate® history
Owner options
List your home for rent
$2,781/mo
Rent Zestimate®
Find your next renter with Zillow Rental Manager. Plus, with online applications, you can quickly screen prospective tenants – for free.
$2,781/mo
Rent Zestimate®
Refinance and save
Refinancing to a lower rate could help reduce your monthly payments and save thousands over the life of the loan.
Explore your selling options
Work with a Zillow partner agent
Leverage their expertise and Zillow's premium Showcase listings to get your home seen by more buyers.
Get startedList with your own agent
Get your home in front of millions of buyers by listing it on Zillow.
Learn how to do itSell it yourself
Take full control of how buyers see your home on Zillow by listing For Sale by Owner (FSBO).
List your homeWhat's special
Bonus roomQuiet cul de sacCovered patioUpdated homeBuilt in deskElectric fireplaceNew cabinets
Zillow last checked:
Listing updated:
Listed by:
Stacey Staben & Theresa Bonnet-Nelson 307-752-8112,
MC2 Land Company
Bought with:
Chad A Conley, 15898
eXp Realty, LLC
Source: Sheridan County BOR,MLS#: 23-839
Facts & features
Interior
Bedrooms & bathrooms
- Bedrooms: 5
- Bathrooms: 3
Primary bedroom
- Description: electric fireplace, reclaimed wood built-ins
- Level: Main
Bedroom 2
- Description: built-ins, built-in bunk bed
- Level: Main
Bedroom 3
- Description: built-ins
- Level: Main
Primary bathroom
- Description: full bath
- Level: Main
Full bathroom
- Level: Main
Other
- Level: Basement
Bonus room
- Description: barn door storage closet
- Level: Basement
Dining room
- Level: Main
Family room
- Description: electric fireplace, built-in desk area
- Level: Basement
Kitchen
- Description: handmade tile, fridge/freezer drawers
- Level: Main
Living room
- Level: Main
Other
- Description: no egress, closet, built-ins
- Level: Basement
Other
- Description: no egress, closet, built-ins
- Level: Basement
Heating
- Gas Forced Air, Natural Gas
Cooling
- Central Air
Interior area
- Total structure area: 2,224
- Total interior livable area: 2,224 sqft
- Finished area above ground: 0
Property
Parking
- Total spaces: 1
- Parking features: Concrete, Gravel
- Attached garage spaces: 1
Features
- Patio & porch: Covered Patio, Covered Deck
- Fencing: Partial
Lot
- Size: 7,405 Square Feet
Details
- Parcel number: R0006110
Construction
Type & style
- Home type: SingleFamily
- Architectural style: Ranch
- Property subtype: Stick Built, Residential
Materials
- Roof: Asphalt
Condition
- Year built: 1983
Utilities & green energy
- Sewer: Public Sewer
- Water: Public
- Utilities for property: Phone Available
Community & HOA
Community
- Subdivision: Granville 2nd Addition
Location
- Region: Sheridan
Financial & listing details
- Tax assessed value: $304,644
- Annual tax amount: $2,373
- Date on market: 9/20/2023
- Inclusions: microwave, double oven, refrigerator, Viking dishwasher, washer/dryer
- Exclusions: none
Price history
| Date | Event | Price |
|---|---|---|
| 10/27/2023 | Sold | -- |
Source:  Sheridan County BOR #23-839 Report a problem Sheridan County BOR #23-839 Report a problem | ||
| 9/20/2023 | Listed for sale | $445,000$200/sqft |
Source: Sheridan County BOR #23-839 Report a problem | ||
Public tax history
| Year | Property taxes | Tax assessment |
|---|---|---|
| 2026 | -- | $28,941 +0.5% |
| 2025 | $2,059 -23.8% | $28,794 -23.8% |
| 2024 | $2,701 +13.8% | $37,776 +13.8% |
| 2023 | $2,374 +8.1% | $33,200 +8.1% |
| 2022 | $2,196 +26.7% | $30,714 +26.7% |
| 2021 | $1,733 +5% | $24,240 +5% |
| 2020 | $1,651 +3.9% | $23,086 +3.9% |
| 2019 | $1,588 +4% | $22,213 +4% |
| 2018 | $1,527 +1.1% | $21,359 +1.1% |
| 2017 | $1,511 | $21,137 +9.5% |
| 2015 | $1,511 +10.8% | $19,310 +1.3% |
| 2014 | $1,364 | $19,070 +1.5% |
| 2013 | $1,364 | $18,792 |
Find assessor info on the county website
Neighborhood: 82801
Nearby homes
- $542,9005 bd3 ba2.9k sqft2202 Pima Dr, Sheridan, WY 82801Off Market
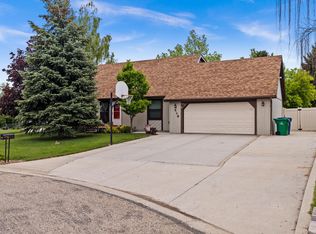
- $461,1004 bd3 ba2.7k sqft2214 Pima Dr, Sheridan, WY 82801Off Market
- $396,4004 bd2 ba1.4k sqft2283 Papago Dr, Sheridan, WY 82801Off Market
- $453,7004 bd3 ba1.1k sqft2305 Papago Dr, Sheridan, WY 82801Off Market
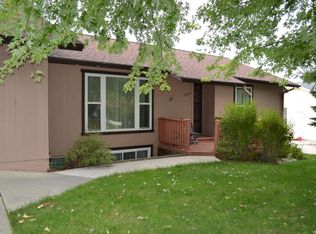
- $473,6003 bd2 ba1.1k sqft2273 Papago Dr, Sheridan, WY 82801Off Market
- $443,4004 bd2 ba1.9k sqft2194 Pima Dr, Sheridan, WY 82801Off Market
- $414,4003 bd2 ba1.3k sqft2207 Pima Dr, Sheridan, WY 82801Off Market
- $407,5003 bd2 ba1.5k sqft2223 Papago Dr, Sheridan, WY 82801Off Market
Nearby schools
GreatSchools rating
- 8/10Meadowlark Elementary SchoolGrades: K-5Distance: 0.7 mi
- 8/10Sheridan Junior High SchoolGrades: 6-8Distance: 2.1 mi
- 8/10Sheridan High SchoolGrades: 9-12Distance: 2.7 mi
- Wyoming
- Sheridan County
- Sheridan
- 82801
- 2210 Pima Dr
