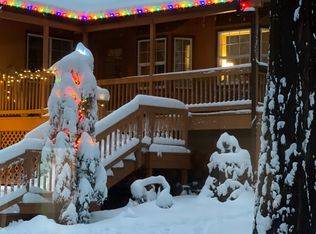
Positioned on just over an acre in the Pollock Pines area, this charming mountain retreat sits near Forebay Lake, surrounded by the Sierra foothills. Offering approximately 1,128 sq ft with 2- 3 bds & 2ba's, the home embodies a clean, comfortable style of mountain living with thoughtful updates throughout, including new interior paint, updated flooring, granite kitchen countertops, & a remodeled storage area .An expansive front deck creates the perfect setting for outdoor relaxing & entertaining. A separate 3-car garage offers plenty of storage and workspace, plus RV parking with electrical and water hookups.The property offers plenty of usable land, including a fenced garden area perfect for gardening, pets, or simply enjoying the tranquil setting. Just a short stroll away, Forebay Reservoir & Park offer easy access to fishing, picnicking, scenic walks, & sunset views. Conveniently located minutes from Sly Park, Apple Hill, local wineries, breweries, shopping, & dining, with quick access to Highway 50 for an easy commute. This property combines everyday convenience with the relaxed charm of mountain living. Whether you're seeking a full-time residence, weekend escape, or seasonal retreat, this home offers the perfect balance of comfort, recreation,& Sierra foothill serenity.
Closed
$380,000
2210 Pinewood Ln, Pollock Pines, CA 95726
2beds
1,128sqft
Single Family Residence
Built in 1971
1.08 Acres Lot
$381,000 Zestimate®
$337/sqft
$2,149 Estimated rent
Home value
$381,000
$347,000 - $419,000
$2,149/mo
Zestimate® history
Owner options
List your home for rent
$2,149/mo
Rent Zestimate®
Find your next renter with Zillow Rental Manager. Plus, with online applications, you can quickly screen prospective tenants – for free.
$2,149/mo
Rent Zestimate®
Refinance and save
$2,507/mo
Est. payment
Refinancing to a lower rate could help reduce your monthly payments and save thousands over the life of the loan.
$2,507/mo
Est. payment
Explore your selling options
Work with a Zillow partner agent
Leverage their expertise and Zillow's premium Showcase listings to get your home seen by more buyers.
Get startedList with your own agent
Get your home in front of millions of buyers by listing it on Zillow.
Learn how to do itSell it yourself
Take full control of how buyers see your home on Zillow by listing For Sale by Owner (FSBO).
List your homeWhat's special
Fenced garden areaJust over an acreNew interior paintUpdated flooringRemodeled storage areaGranite kitchen countertopsExpansive front deck
Zillow last checked:
Listing updated:
Listed by:
Cynthia Harkey DRE #01491770 530-651-4205,
Windermere Signature Properties Cameron Park/Placerville
Bought with:
Andi Wagner, DRE #01706844
eXp Realty of California, Inc.
Source: MetroList Services of CA,MLS#: 226066571Originating MLS: MetroList Services, Inc.
Facts & features
Interior
Bedrooms & bathrooms
- Bedrooms: 2
- Bathrooms: 2
- Full bathrooms: 2
Rooms
- Room types: Converted Garage, Family Room, Kitchen, Laundry, Other
Dining room
- Features: Breakfast Nook, Dining/Family Combo, Space in Kitchen
Kitchen
- Features: Breakfast Area, Granite Counters
Heating
- Wall Furnace, Wood Stove, See Remarks, Other
Cooling
- Ceiling Fan(s)
Appliances
- Included: Free-Standing Refrigerator, Dishwasher, Disposal, Microwave, Tankless Water Heater, Free-Standing Electric Oven, Free-Standing Electric Range, See Remarks, Other
- Laundry: Laundry Room, See Remarks, Inside, Other
Features
- Flooring: Laminate, Vinyl, Wood
- Number of fireplaces: 1
- Fireplace features: Brick, Family Room, Free Standing, Wood Burning, Wood Burning Stove
Interior area
- Total structure area: 0
- Total interior livable area: 1,128 sqft
Property
Parking
- Total spaces: 3
- Parking features: Private, Boat, Converted Garage, Deck, Detached, RV Storage, Uncovered Parking Spaces 2+, Guest, Driveway, Gentle Down Driveway/Sidewalks
- Garage spaces: 3
- Has uncovered spaces: Yes
Features
- Patio & porch: Deck
- Fencing: Back Yard
Lot
- Size: 1.08 Acres
- Features: Private, Garden, Shape Regular, See Remarks, Landscaped, Other, Low Maintenance
- Topography: Forest,Snow Line Above,Trees Many,Forest,Snow Line Above,Trees Many
Details
- Additional structures: RV/Boat Storage, Shed(s)
- Parcel number: 101330053000
- Zoning: R1A
- Special conditions: Probate Listing
Construction
Type & style
- Home type: SingleFamily
- Architectural style: Ranch
- Property subtype: Single Family Residence
Materials
- Frame, Wood, Wood Siding
- Foundation: Raised
- Roof: Composition
Condition
- Year built: 1971
Utilities & green energy
- Electric: 220 Volts, 220 Volts in Laundry
- Sewer: Septic System
- Water: Public
- Utilities for property: Cable Available, Public, Internet Available
Community & HOA
Location
- Region: Pollock Pines
Financial & listing details
- Price per square foot: $337/sqft
- Tax assessed value: $377,400
- Date on market: 9/20/2026
- Road surface type: Paved
Price history
| Date | Event | Price |
|---|---|---|
| 7/6/2026 | Sold | $380,000+1.3%$337/sqft |
Source: MetroList Services of CA #226066571 Report a problem | ||
| 6/9/2026 | Pending sale | $375,000$332/sqft |
Source: MetroList Services of CA #226066571 Report a problem | ||
| 6/5/2026 | Listed for sale | $375,000+7.1%$332/sqft |
Source: MetroList Services of CA #226066571 Report a problem | ||
| 7/6/2021 | Sold | $350,000$310/sqft |
Source: Public Record Report a problem | ||
Public tax history
| Year | Property taxes | Tax assessment |
|---|---|---|
| 2026 | -- | $377,400 +1.6% |
| 2025 | $4,102 +4.6% | $371,422 +2% |
| 2024 | $3,922 +2% | $364,140 +2% |
| 2023 | $3,847 +164.4% | $357,000 +162.1% |
| 2022 | $1,455 +1.1% | $136,194 +2% |
| 2021 | $1,439 +1.4% | $133,525 +1% |
| 2020 | $1,419 +1.6% | $132,156 +2% |
| 2019 | $1,397 +3.4% | $129,566 +2% |
| 2018 | $1,351 +3% | $127,027 +2% |
| 2017 | $1,311 +1.5% | $124,537 +2% |
| 2016 | $1,292 +2.4% | $122,096 +1.5% |
| 2015 | $1,261 | $120,265 +2% |
| 2014 | $1,261 | $117,911 +0.5% |
| 2013 | -- | $117,381 +4% |
| 2012 | -- | $112,826 |
| 2011 | -- | $112,826 +0.8% |
| 2010 | -- | $111,985 -0.2% |
| 2009 | -- | $112,254 +2% |
| 2008 | -- | $110,054 +2% |
| 2007 | -- | $107,897 +2% |
| 2006 | -- | $105,782 +2% |
| 2005 | -- | $103,709 +2% |
| 2004 | -- | $101,677 +1.9% |
| 2003 | -- | $99,815 +2% |
| 2002 | -- | $97,859 +2% |
| 2001 | -- | $95,941 +2% |
| 2000 | -- | $94,061 |
Find assessor info on the county website
Neighborhood: 95726
Nearby homes
- $626,7005 bd4 ba2.9k sqft2200 Pinewood Ct, Pollock Pines, CA 95726Off Market
- $634,2005 bd2 ba3k sqft2200 Pinewood Ln, Pollock Pines, CA 95726Off Market
- $416,0003 bd2 ba1.5k sqft2231 Pinewood Ln, Pollock Pines, CA 95726Off Market
- $337,9002 bd2 ba1.3k sqft2230 Pinewood Ln, Pollock Pines, CA 95726Off Market
- $382,8002 bd2 ba1.3k sqft2139 Blair Rd, Pollock Pines, CA 95726Off Market
- $402,2003 bd2 ba1.3k sqft2190 Pinewood Ln, Pollock Pines, CA 95726Off Market
- $560,5003 bd3 ba1.9k sqft2221 Pinewood Ct, Pollock Pines, CA 95726Off Market
- $537,9003 bd3 ba1.8k sqft2185 Pinewood Ln, Pollock Pines, CA 95726Off Market
Nearby schools
GreatSchools rating
- 4/10Pinewood Elementary SchoolGrades: K-4Distance: 0.4 mi
- 4/10Sierra Ridge Middle SchoolGrades: 5-8Distance: 1.7 mi
- 7/10El Dorado High SchoolGrades: 9-12Distance: 12.1 mi
Get a cash offer in 3 minutes
Find out how much your home could sell for in as little as 3 minutes with a no-obligation cash offer.
Estimated market value
$381,000
Get a cash offer in 3 minutes
Find out how much your home could sell for in as little as 3 minutes with a no-obligation cash offer.
Estimated market value
$381,000
- California
- El Dorado County
- Pollock Pines
- 95726
- 2210 Pinewood Ln
