Welcome home to this beautifully renovated 2-bedroom, 1-bath property where modern updates meet everyday functionality. The heart of the home is the stunning new kitchen featuring soft-close cabinetry, butcher block countertops, and plenty of workspace for cooking and entertaining. The updated bathroom offers elegant granite finishes, creating a fresh, contemporary feel.
Enjoy peace of mind with extensive improvements, including a new roof, HVAC system, flooring, windows, and exterior and interior doors—making this home truly move-in ready.
What truly sets this property apart is the detached garage/workshop. Equipped with gas, water, electric, and a dedicated 200-amp electrical service, it also includes a front office area, making it an excellent space for woodworking, automotive projects, hobbies, a home-based business, or additional storage.
Outside, the circle driveway provides abundant parking for family, guests, or work vehicles, while the rear patio offers the perfect spot for grilling, relaxing, and enjoying the outdoors.
Whether you're purchasing your first home, downsizing, or looking for a property with an exceptional workshop, this one offers outstanding value, versatility, and modern updates—all in one package.
Active
$178,900
2210 Princeton Rd, Hopkinsville, KY 42240
2beds
896sqft
Single Family Residence, Residential
Built in 1950
0.28 Acres Lot
$-- Zestimate®
$200/sqft
$-- HOA
What's special
New roofStunning new kitchenButcher block countertopsSoft-close cabinetry
- 38 days
- 179
- 10
Zillow last checked:
Listing updated:
Listed by:
Karen Chiles 270-839-0972,
Advantage REALTORS
Source: RealTracs MLS as distributed by MLS GRID,MLS#: 3013739
Facts & features
Interior
Bedrooms & bathrooms
- Bedrooms: 2
- Bathrooms: 1
- Full bathrooms: 1
- Main level bedrooms: 2
Bedroom 1
- Area: 110 Square Feet
- Dimensions: 10x11
Bedroom 2
- Area: 196 Square Feet
- Dimensions: 14x14
Primary bathroom
- Features: None
- Level: None
Kitchen
- Area: 168 Square Feet
- Dimensions: 12x14
Living room
- Area: 224 Square Feet
- Dimensions: 16x14
Heating
- Natural Gas
Cooling
- Central Air
Appliances
- Included: Oven, Electric Range, Dishwasher, Refrigerator
Features
- Ceiling Fan(s), Pantry, High Speed Internet
- Flooring: Laminate
- Basement: Crawl Space
Interior area
- Total structure area: 896
- Total interior livable area: 896 sqft
- Finished area above ground: 896
Property
Parking
- Total spaces: 11
- Parking features: Detached, Attached
- Garage spaces: 3
- Carport spaces: 2
- Covered spaces: 5
- Uncovered spaces: 6
Features
- Levels: One
- Stories: 1
- Patio & porch: Patio, Covered, Porch
Lot
- Size: 0.28 Acres
- Features: Level
- Topography: Level
Details
- Parcel number: 20800 01 002.00
- Special conditions: Standard
Construction
Type & style
- Home type: SingleFamily
- Architectural style: Ranch
- Property subtype: Single Family Residence, Residential
Materials
- Vinyl Siding
- Roof: Shingle
Condition
- New construction: No
- Year built: 1950
Utilities & green energy
- Sewer: Public Sewer
- Water: Private
- Utilities for property: Natural Gas Available, Water Available, Cable Connected
Community & HOA
HOA
- Has HOA: No
Location
- Region: Hopkinsville
Financial & listing details
- Price per square foot: $200/sqft
- Tax assessed value: $66,500
- Annual tax amount: $492
- Date on market: 8/26/2026
Estimated market value
Not available
Estimated sales range
Not available
Not available
Price history
| Date | Event | Price |
|---|---|---|
| 8/26/2026 | Listed for sale | $178,900$200/sqft |
Source:  Imagine MLS #26013791 Report a problem Imagine MLS #26013791 Report a problem | ||
| 8/24/2026 | Contingent | $178,900$200/sqft |
Source:  RealTracs MLS as distributed by MLS GRID #3013739 Report a problem RealTracs MLS as distributed by MLS GRID #3013739 Report a problem | ||
| 8/24/2026 | Pending sale | $178,900$200/sqft |
Source: RealTracs MLS as distributed by MLS GRID #3013739 Report a problem | ||
| 10/8/2025 | Listed for sale | $178,900-0.6%$200/sqft |
Source:  HCTCBOR #42499 Report a problem HCTCBOR #42499 Report a problem | ||
| 10/1/2025 | Listing removed | $179,900$201/sqft |
Source:  RASK #RA20254751 Report a problem RASK #RA20254751 Report a problem | ||
| 9/19/2025 | Listed for sale | $179,900$201/sqft |
Source: RASK #RA20254751 Report a problem | ||
| 9/8/2025 | Pending sale | $179,900$201/sqft |
Source: HCTCBOR #42340 Report a problem | ||
| 8/18/2025 | Listed for sale | $179,900+170.5%$201/sqft |
Source: RASK #RA20254751 Report a problem | ||
| 7/16/2019 | Sold | $66,500$74/sqft |
Source: Public Record Report a problem | ||
Public tax history
| Year | Property taxes | Tax assessment |
|---|---|---|
| 2025 | $480 -2.4% | $66,500 |
| 2024 | $492 -4.8% | $66,500 |
| 2023 | $517 -0.3% | $66,500 |
| 2022 | $518 -1.1% | $66,500 |
| 2021 | $524 +229.7% | $66,500 |
| 2020 | $159 | $66,500 -5% |
| 2019 | $159 -5% | $70,000 |
| 2018 | $167 -32.9% | $70,000 |
| 2017 | $249 -25.3% | $70,000 |
| 2016 | $334 +336.4% | $70,000 |
| 2015 | $76 -2.6% | $70,000 |
| 2014 | $79 | $70,000 |
| 2013 | $79 | $70,000 +27.3% |
| 2011 | -- | $55,000 |
| 2010 | -- | $55,000 |
Find assessor info on the county website
Monthly payment
Est. payment
Payment breakdown
Explore the cost of this home by adjusting the details. Changes won't be saved.Climate risks
Neighborhood: 42240
Nearby schools
Schools provided by the listing agent
- Elementary: Freedom Elementary
- Middle: Christian County Middle School
- High: Christian County High School
Source: RealTracs MLS as distributed by MLS GRID. This data may not be complete. We recommend contacting the local school district to confirm school assignments for this home.
Similar homes
- $175,0003 bd1 ba984 sqft214 Hillside Ter, Hopkinsville, KY 42240For Sale
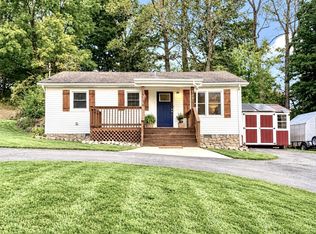
 MLS ID #3598247, Krystal Kirkman. RealTracs MLS as distributed by MLS GRID
 - $174,9004 bd2 ba1.2k sqft621 Evergreen Park Dr, Hopkinsville, KY 42240For Sale
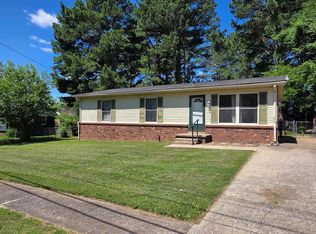
 MLS ID #26026261, Holly Hampton, Legacy Real Estate Co.. Imagine MLS
 - $169,9004 bd2 ba1.2k sqft1406 Arden Pl, Hopkinsville, KY 42240For Sale
 MLS ID #3305246, Kyla Trainor. RealTracs MLS as distributed by MLS GRID
 - $172,0003 bd1 ba1k sqft3504 Gale Ln, Hopkinsville, KY 42240For Sale
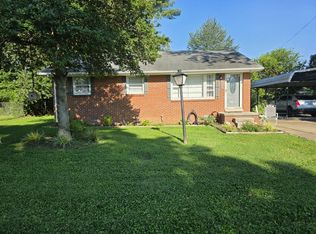 MLS ID #26021240, Melody Holder, Legacy Real Estate Co.. Imagine MLS
 - $149,9004 bd1 ba1.2k sqft419 E 23rd St, Hopkinsville, KY 42240For SaleMLS ID #3610516, Janie Ezell. RealTracs MLS as distributed by MLS GRID
- $199,0003 bd1 ba1.1k sqft401 Sylvan Ter, Hopkinsville, KY 42240For SaleMLS ID #3520783, Karen Chiles. RealTracs MLS as distributed by MLS GRID
- $137,0003 bd1 ba1k sqft125 Boxwood Dr, Hopkinsville, KY 42240For SaleMLS ID #3547256, Janie Ezell. RealTracs MLS as distributed by MLS GRID
- $159,9003 bd1 ba1k sqft1707 E 9th St, Hopkinsville, KY 42240For SaleMLS ID #3335982, Kelvin R. DeBerry. RealTracs MLS as distributed by MLS GRID
- $152,0003 bd2 ba1k sqft805 E 1st St, Hopkinsville, KY 42240For SaleMLS ID #3499851, Adam Hanes. RealTracs MLS as distributed by MLS GRID
- $150,0003 bd1 ba1k sqft120 White St, Hopkinsville, KY 42240For SaleMLS ID #3260984, Daniel Beirne. RealTracs MLS as distributed by MLS GRID
- $129,9002 bd1 ba780 sqft54 Robin Rd, Hopkinsville, KY 42240For SaleMLS ID #3510752, Wendy Meyers. RealTracs MLS as distributed by MLS GRID
- $145,0002 bd1 ba980 sqft231 Foston Chapel Rd, Hopkinsville, KY 42240For SaleMLS ID #3217512, Karen Albright. RealTracs MLS as distributed by MLS GRID
- $119,9003 bd1 ba936 sqft155 N Kentucky Ave, Hopkinsville, KY 42240For SaleMLS ID #3544485, Janie Ezell. RealTracs MLS as distributed by MLS GRID
- $141,5003 bd1 ba1.2k sqft151 N McPherson Ave, Hopkinsville, KY 42240For SaleMLS ID #26018188, Robin McCormick, Home Front Real Estate. Imagine MLS
- $224,9003 bd2 ba1.3k sqft3913 Tanglewood Dr, Hopkinsville, KY 42240For SaleMLS ID #26026049, Wesley Holder, West KY Realty Team. Imagine MLS
- $141,5003 bd1 ba1.2k sqft151 N McPherson St, Hopkinsville, KY 42240For SaleMLS ID #3239895, Robin Mccormick. RealTracs MLS as distributed by MLS GRID
- $129,9002 bd1 ba896 sqft301 S Campbell St, Hopkinsville, KY 42240For SaleMLS ID #3593890, Vulenzo Blount. RealTracs MLS as distributed by MLS GRID
- $239,9002 bd3 ba1.1k sqft8130 Shurdan Creek Rd, Hopkinsville, KY 42240For SaleMLS ID #3545244, Shayna Myers-Young. RealTracs MLS as distributed by MLS GRID
