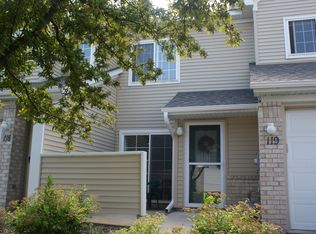
$2,100/month with water, Wi-Fi, cable, lawn care, and snow removal included. The easy-living corner townhome that feels like home, without a stack of bills at the end of the month. Your rent covers water, sewer, trash and recycling, 1000 Mbps Wi-Fi, Xfinity cable with two TV boxes and a premium-channel package, mowing, lawn care, snow removal, and plowing. You pay only gas and electric. This thoughtfully updated 2-bedroom, 1-bath corner townhome offers about 1,000 square feet with added privacy and a polished, cared-for feel. Vaulted ceilings and an open kitchen, dining, and living layout make the main space bright and airy, and the gas fireplace and sliding doors to the private deck make it easy to relax. Watch the video walkthrough to see it in person. What you'll love Vaulted ceilings, gas fireplace, and sliding doors to a new maintenance-free deck Updated kitchen with white cabinetry, newer stainless steel appliances, tile backsplash, and breakfast bar Wall-mounted TV and wood hutch included (happy to remove either if you prefer) Two bedrooms with ceiling fans, set apart for extra privacy Designer touches: navy board-and-batten and wallpaper accent walls, fresh paint, crisp white woodwork In-unit laundry, washer and dryer included Brand-new central air Attached one-car garage and a welcoming front porch Private corner setting Location Parkers Lake and Parkers Lake Playfield are within walking distance, with lake trails, playgrounds, ball fields, tennis, and pickleball. The seasonal Wednesday Plymouth Farmers Market is a short walk away, and I-494 makes commuting simple. Lease and details 12-month lease, available October 1, 2026 $2,100 total monthly payment, no nonoptional monthly fees $2,100 security deposit Tenant pays natural gas and electricity, and shovels the private deck One dog up to 40 lbs may be approved with a $350 one-time nonrefundable pet fee, subject to HOA rules. No cats. Assistance animals are handled in accordance with applicable law. Smoke-free property All adult occupants (18+) complete an application and screening. Verifiable gross household income of at least 2.5 times the monthly rent is standard; lawful income sources and rental assistance are considered consistently. Renter's insurance with at least $100,000 in personal liability coverage required before move-in Residents and guests follow the Pintail Villas HOA rules, including parking, pets, trash, noise, grilling, deck, and exterior-use policies Screening: All adult occupants (18+) complete an application and screening, including credit, rental history, and background checks. Minimum credit score of 670. Verifiable gross household income of at least 2.5 times the monthly rent; lawful income sources and rental assistance are considered consistently. Renter's insurance with at least $100,000 in personal liability coverage required before move-in Residents and guests follow the Pintail Villas HOA rules, including parking, pets, trash, noise, grilling, deck, and exterior-use policies Equal Housing Opportunity. 12-month lease required. $2,100 Total Monthly Payment with no nonoptional monthly fees. A $2,100 security deposit is due at lease signing; the first full or prorated month's rent is due before move-in. Last month's rent is not collected in advance. Included in the monthly payment: water, sewer, garbage and recycling, Wi-Fi, Xfinity cable with two TV boxes and the stated premium-channel package, mowing, lawn care, snow removal, and plowing. Tenant is responsible for shoveling and de-icing the private deck and moving vehicles when required for snow removal. One approved dog weighing no more than 40 pounds is permitted with a $350 one-time nonrefundable pet fee, subject to HOA rules. Assistance animals are handled in accordance with applicable law. This is a smoke-free property. All occupants age 18 or older must complete an application and screening. Standard qualification is verifiable gross household income of at least 2.5 times the tenant-responsible monthly payment; lawful income sources and rental assistance are considered consistently. Renter's insurance with at least $100,000 in personal liability coverage is required before move-in. Residents and guests must comply with the Pintail Villas HOA rules, including applicable parking, pet, trash, noise, grilling, deck, and exterior-use policies. Equal Housing Opportunity.
This property is not currently displayed as for sale or rent on Zillow. This may be different from what's on other websites or public sources.