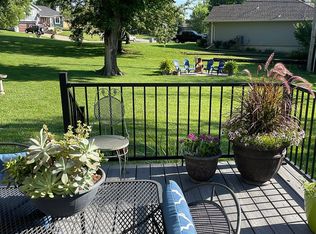
Nestled in northwest Emporia, this home blends everyday functionality with premier entertaining spaces. The generous layout features four bedrooms, one flexible non-conforming bedroom, three bathrooms, and three separate living areas, ensuring everyone has space to unwind. On the lower level, step into your private entertainment hub: a gorgeous enclosed patio connects the indoor comfort to a fully fenced backyard oasis. Entertain your guest with the indoor bar—complete with a kegerator—before heading outside to the open-air patio. With an extra paved parking area alongside the two-car garage. This property truly has it all!
For sale
Price cut: $10K (7/30)
$359,900
2210 Redwood Ave, Emporia, KS 66801
4beds
2,508sqft
Single Family Residence, Residential
Built in 1984
0.34 Acres Lot
$-- Zestimate®
$144/sqft
$-- HOA
What's special
Private entertainment hubOpen-air patioGorgeous enclosed patioTwo-car garageExtra paved parking areaFour bedroomsFully fenced backyard oasis
- 89 days
- 390
- 10
Zillow last checked:
Listing updated:
Listed by:
Jessica Orton 620-794-7949,
RE/MAX EK Real Estate
Source: Sunflower AOR as distributed by MLS GRID,MLS#: 244832
Facts & features
Interior
Bedrooms & bathrooms
- Bedrooms: 4
- Bathrooms: 3
- Full bathrooms: 3
Primary bedroom
- Level: Upper
- Area: 143
- Dimensions: 11x13
Bedroom 2
- Level: Upper
- Area: 143
- Dimensions: 11x13
Bedroom 3
- Level: Upper
- Area: 144
- Dimensions: 12x12
Bedroom 4
- Level: Lower
- Area: 144
- Dimensions: 12x12
Other
- Level: Basement
- Area: 168
- Dimensions: 12x14
Dining room
- Level: Main
- Area: 96
- Dimensions: 12x8
Family room
- Level: Basement
- Area: 252
- Dimensions: 14x18
Great room
- Level: Lower
- Area: 288
- Dimensions: 16x18
Kitchen
- Level: Main
- Area: 132
- Dimensions: 12x11
Laundry
- Level: Lower
- Area: 48
- Dimensions: 6x8
Living room
- Level: Main
- Area: 104
- Dimensions: 13x8
Heating
- Electric
Cooling
- Central Air
Appliances
- Included: Dishwasher, Disposal
- Laundry: Lower Level
Features
- Vaulted Ceiling(s)
- Flooring: Laminate, Carpet
- Basement: Concrete,Finished
- Number of fireplaces: 2
- Fireplace features: Two, Wood Burning, Basement, Electric
Interior area
- Total structure area: 2,508
- Total interior livable area: 2,508 sqft
- Finished area above ground: 1,288
- Finished area below ground: 1,220
Property
Parking
- Total spaces: 2
- Parking features: Attached, Garage Door Opener
- Attached garage spaces: 2
Features
- Patio & porch: Patio, Deck, Enclosed
- Fencing: Fenced
Lot
- Size: 0.34 Acres
- Dimensions: 90 x 165
Details
- Parcel number: EA07336
- Special conditions: Standard
Construction
Type & style
- Home type: SingleFamily
- Property subtype: Single Family Residence, Residential
Materials
- Roof: Composition
Condition
- Year built: 1984
Utilities & green energy
- Water: Public
Community & HOA
Community
- Subdivision: Willow Creek
HOA
- Has HOA: No
Location
- Region: Emporia
Financial & listing details
- Price per square foot: $144/sqft
- Tax assessed value: $354,570
- Annual tax amount: $6,796
- Date on market: 6/3/2026
- Cumulative days on market: 90 days
Estimated market value
Not available
Estimated sales range
Not available
Not available
Price history
| Date | Event | Price |
|---|---|---|
| 7/30/2026 | Price change | $359,900-2.7%$144/sqft |
Source: | ||
| 6/24/2026 | Price change | $369,900-1.3%$147/sqft |
Source: | ||
| 6/3/2026 | Listed for sale | $374,900+4.2%$149/sqft |
Source: | ||
| 7/16/2024 | Sold | -- |
Source: | ||
| 6/6/2024 | Pending sale | $359,900$144/sqft |
Source: | ||
| 6/3/2024 | Listed for sale | $359,900+111.8%$144/sqft |
Source: | ||
| 6/5/2014 | Sold | -- |
Source: | ||
| 4/17/2014 | Price change | $169,900-2.9%$68/sqft |
Source: Ek Real Estate Inc. #21600 Report a problem | ||
| 1/15/2014 | Listed for sale | $174,900$70/sqft |
Source: Ek Real Estate Inc. #21600 Report a problem | ||
Public tax history
| Year | Property taxes | Tax assessment |
|---|---|---|
| 2025 | $6,796 +30.1% | $40,776 +27.7% |
| 2024 | $5,225 +6.8% | $31,936 +7.8% |
| 2023 | $4,891 +13.2% | $29,624 +9.7% |
| 2022 | $4,319 +4.6% | $27,014 +3.8% |
| 2021 | $4,129 | $26,013 +0% |
| 2020 | -- | $26,001 +8.5% |
| 2019 | -- | $23,954 +6% |
| 2018 | -- | $22,597 +5.2% |
| 2017 | -- | $21,482 +6.6% |
| 2016 | -- | $20,148 +5.3% |
| 2015 | -- | $19,136 +3.9% |
| 2014 | -- | $18,412 -2.1% |
| 2013 | -- | $18,814 -3.8% |
| 2012 | -- | $19,550 |
| 2011 | -- | -- |
| 2010 | -- | $19,320 -2% |
| 2009 | -- | $19,722 -4.1% |
| 2008 | -- | $20,562 |
Find assessor info on the county website
Monthly payment
Est. payment
Payment breakdown
Explore the cost of this home by adjusting the details. Changes won't be saved.Climate risks
Neighborhood: 66801
Nearby schools
Schools provided by the listing agent
- Elementary: Timmerman Elementary School/USD 253
- Middle: Emporia Middle School/USD 253
- High: Emporia High School/USD 253
Source: Sunflower AOR as distributed by MLS GRID. This data may not be complete. We recommend contacting the local school district to confirm school assignments for this home.


