Skip main navigation
Sold for $1,575,000
  • Listed by: Redfin • Michelle Fullbright • Contact: 7143178866
    Bought with: Coldwell Banker Realty
    $1,575,000

    2210 Richmond St, Santa Ana, CA 92705

    5beds
    2,744sqft
    Single Family Residence
    Built in 1966
    7,140 Square Feet Lot
    $1,540,300 Zestimate®
    $574/sqft
    $5,240 Estimated rent

    Home value

    $1,540,300

    $1.46M - $1.62M

    $5,240/mo

    Zestimate® history
    Loading
    Loading...

    Owner options

    List your home for rent

    $5,240/mo

    Rent Zestimate®

    Find your next renter with Zillow Rental Manager. Plus, with online applications, you can quickly screen prospective tenants – for free.

    Learn more

    $5,240/mo

    Rent Zestimate®

    Refinance and save

    $10,558/mo

    Est. payment

    Refinancing to a lower rate could help reduce your monthly payments and save thousands over the life of the loan.

    See today's rates

    $10,558/mo

    Est. payment

    Explore your selling options

    Work with a Zillow partner agent

    Leverage their expertise and Zillow's premium Showcase listings to get your home seen by more buyers.

    Get started

    List with your own agent

    Get your home in front of millions of buyers by listing it on Zillow.

    Learn how to do it

    Sell it yourself

    Take full control of how buyers see your home on Zillow by listing For Sale by Owner (FSBO).

    List your home

    What's special

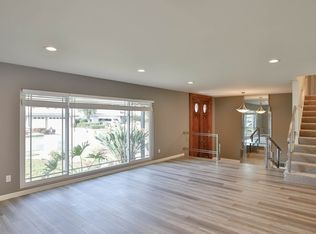
    Welcome to 2210 Richmond Street, a beautifully remodeled 5-bedroom, 3-bath home tucked away on a quiet cul-de-sac in a highly desirable Santa Ana neighborhood within the Tustin Unified School District. Offering approximately 2,761 square feet of thoughtfully designed living space, a 3-car garage, extensive recent upgrades, and an impressive resort-style backyard, this move-in-ready home brings together comfort, versatility, and quintessential Southern California living. From the moment you step inside, the home feels fresh, bright, and inviting. Brand-new luxury vinyl plank flooring flows throughout the entire home, complemented by fresh interior paint and beautifully updated finishes. At the heart of the home, the remodeled kitchen features elegant quartz countertops and generous space for gathering, cooking, and entertaining. The remodeled bathrooms continue the sophisticated look with quartz countertops and modern finishes. The spacious and flexible floor plan includes a highly desirable downstairs bedroom and full bathroom—perfect for overnight guests, multi-generational living, a private home office, or added flexibility as your needs change. Upstairs, additional generously sized bedrooms provide plenty of room to spread out and make the home your own. Step outside and discover the true showpiece of the property: a private backyard retreat centered around a dramatic resort-style rockscape pool and spa. Designed for everything from sunny California afternoons to evening gatherings under the stars, this outdoor oasis creates a vacation-at-home atmosphere you'll enjoy year-round. A brand-new pool pump and heater provide added comfort, convenience, and peace of mind. Recent improvements continue outside with freshly painted exterior stucco and fascia, giving the home a crisp, refreshed appearance. A spacious 3-car garage provides exceptional parking and storage—an increasingly sought-after feature. With five bedrooms, three full bathrooms, beautifully remodeled living spaces, quartz countertops, a downstairs bedroom and bath, 3-car garage, spectacular pool and spa, extensive recent upgrades, and a peaceful cul-de-sac setting within the Tustin Unified School District, 2210 Richmond Street offers a rare combination of space, style, flexibility, and indoor-outdoor living. Move right in and enjoy the Southern California lifestyle you've been waiting for.

    Zillow last checked:

    Listing updated:

    Listed by:

    Michelle Fullbright DRE #01436467 7143178866,

    Redfin

    Bought with:

    Marcus Golding, DRE #02139540

    Coldwell Banker Realty

    Daniel Choi, DRE #01792771

    Coldwell Banker Realty

    Source: CRMLS,MLS#: OC26185256MLS LogoOriginating MLS: California Regional MLS

    Facts & features

    Interior

    Bedrooms & bathrooms
    • Bedrooms: 5
    • Bathrooms: 3
    • Full bathrooms: 1
    • 3/4 bathrooms: 2
    • Main level bathrooms: 1
    • Main level bedrooms: 1
    Rooms
    • Room types: Attic, Bedroom, Family Room, Kitchen, Laundry, Living Room, Primary Bathroom, Primary Bedroom, Other
    Bedroom
    • Features: Bedroom on Main Level
    Bedroom
    • Features: Multi-Level Bedroom
    Bathroom
    • Features: Bathroom Exhaust Fan, Bathtub, Dual Sinks, Low Flow Plumbing Fixtures, Linen Closet, Quartz Counters, Remodeled, Separate Shower, Tub Shower, Upgraded
    Family room
    • Features: Separate Family Room
    Kitchen
    • Features: Pots & Pan Drawers, Quartz Counters, Remodeled, Updated Kitchen
    Other
    • Features: Walk-In Closet(s)
    Heating
    • Central, Fireplace(s)
    Cooling
    • Central Air
    Appliances
    • Included: Double Oven, Gas Cooktop, Disposal, Gas Oven, Gas Range, Gas Water Heater, Refrigerator, Range Hood, Vented Exhaust Fan, Water To Refrigerator
    • Laundry: Washer Hookup, Gas Dryer Hookup, Inside, Laundry Room
    Features
    • Ceiling Fan(s), In-Law Floorplan, Partially Furnished, Quartz Counters, Recessed Lighting, Storage, Wood Product Walls, Attic, Bedroom on Main Level, Primary Suite, Walk-In Closet(s)
    • Flooring: Vinyl, Wood
    • Has fireplace: Yes
    • Fireplace features: Family Room, Gas Starter, Wood Burning
    • Common walls with other units/homes: No Common Walls
    Interior area
    • Total interior livable area: 2,744 sqft

    Property

    Parking
    • Total spaces: 6
    • Parking features: Concrete, Door-Multi, Direct Access, Driveway, Driveway Up Slope From Street, Garage Faces Front, Garage, Garage Door Opener, Private
    • Attached garage spaces: 3
    • Uncovered spaces: 3
    Features
    • Levels: Two
    • Stories: 2
    • Entry location: front door
    • Exterior features: Fire Pit
    • Has private pool: Yes
    • Pool features: Filtered, Gas Heat, Heated, In Ground, Private, Waterfall
    • Has spa: Yes
    • Spa features: Heated, In Ground, Private
    • Fencing: Block,Good Condition
    • Has view: Yes
    • View description: Neighborhood, Pool
    Lot
    • Size: 7,140 Square Feet
    • Features: 0-1 Unit/Acre, Back Yard, Front Yard, Lawn, Landscaped
    Details
    • Parcel number: 39601202
    • Special conditions: Standard

    Construction

    Type & style
    • Home type: SingleFamily
    • Property subtype: Single Family Residence
    Materials
    • Roof: Composition
    Condition
    • New construction: No
    • Year built: 1966

    Utilities & green energy

    • Sewer: Public Sewer
    • Water: Public

    Community & HOA

    Community
    • Features: Biking, Curbs, Foothills, Gutter(s), Park, Street Lights, Suburban, Sidewalks
    • Subdivision: Other
    Location
    • Region: Santa Ana

    Financial & listing details

    • Price per square foot: $574/sqft
    • Tax assessed value: $1,177,853
    • Date on market: 9/18/2026
    • Cumulative days on market: 9 days
    • Listing terms: Cash,Cash to New Loan,Conventional

    Price history

    DateEventPrice
    10/21/2026Sold$1,575,000-1.3%$574/sqft
    Source: CRMLS #OC26185256 Report a problem
    10/12/2026Pending sale$1,595,000$581/sqft
    Source: CRMLS #OC26185256 Report a problem
    9/30/2026Contingent$1,595,000$581/sqft
    Source: CRMLS #OC26185256 Report a problem
    9/18/2026Listed for sale$1,595,000+88.8%$581/sqft
    Source: CRMLS #OC26185256 Report a problem
    7/15/2005Sold$845,000+218.9%$308/sqft
    Source: Public Record Report a problem
    7/17/1997Sold$265,000$97/sqft
    Source: Public Record Report a problem

    Public tax history

    YearProperty taxesTax assessment
    2026-- $1,177,853 +2%
    2025$13,006 +4.5%$1,154,758 +2%
    2024$12,442 +16%$1,132,116 +16.1%
    2023$10,730 +1.3%$974,854 +2%
    2022$10,591 +2.1%$955,740 +2%
    2021$10,375 +16.1%$937,000 +17.3%
    2020$8,938 $798,660 +2%
    2019$8,938 +2.6%$783,000
    2018$8,713 -0.3%$783,000
    2017$8,743 $783,000 +6.2%
    2016$8,743 +5.9%$737,000
    2015$8,255 +14.2%$737,000 +14.6%
    2014$7,230 $642,975 +17%
    2013-- $549,552 +7%
    2012-- $513,600 -4%
    2011-- $535,000 -11.3%
    2010-- $603,000 -14.8%
    2009-- $708,000 -7.7%
    2008-- $767,000 -11%
    2007-- $861,900 +2%
    2006-- $845,000 +134.9%
    2005-- $359,686 +2%
    2004-- $352,634 +1.9%
    2003-- $346,171 +2%
    2002-- $339,384 +2%
    2001$3,372 +2.1%$332,730 +2%
    2000$3,303 $326,206
    Find assessor info on the county website

    Neighborhood: Meredith Parkwood

    Nearby schools

    GreatSchools rating
    Schools provided by the listing agent
    • Elementary: Loma Vista
    • Middle: Hewes
    • High: Foothill

    Source: CRMLS. This data may not be complete. We recommend contacting the local school district to confirm school assignments for this home.

    Get a cash offer in 3 minutes
    Find out how much your home could sell for in as little as 3 minutes with a no-obligation cash offer.
    Estimated market value
    $1,540,300
    Get a cash offer in 3 minutes
    Find out how much your home could sell for in as little as 3 minutes with a no-obligation cash offer.
    Estimated market value
    $1,540,300