Loved by the same family for more than 65 years, 2210 Robinwood Lane is more than just a house—it’s a home filled with history, cherished memories, and timeless character. Situated on over a third of an acre in the heart of Denton, this charming 3-bedroom, 1-bath ranch-style home offers a rare combination of space, functionality, and opportunity. Inside, you'll find a bright and welcoming layout featuring updated luxury vinyl plank flooring, built-in storage and display features, and spacious living and dining areas designed for both everyday living and special gatherings. The kitchen is thoughtfully equipped with abundant cabinet storage, gas cooking, and double ovens, making meal preparation and entertaining a breeze. Each bedroom offers comfortable accommodations with ceiling fans, while one secondary bedroom showcases a delightful vintage detail—an original fold-out ironing board built into the wall, adding a touch of nostalgia and character rarely found today. Step outside to discover a covered rear deck overlooking the expansive backyard, providing the perfect setting for morning coffee, weekend barbecues, gardening, or simply enjoying the outdoors. Accessibility has also been thoughtfully considered, with an ADA-accessible ramp along the side of the home leading to the covered back porch and offering a convenient private entrance. With no HOA, zoning for Nette Shultz Elementary, and easy access to everything Denton has to offer, this property presents an incredible opportunity for first-time buyers, investors, or anyone looking for a home with great bones, a generous lot, and endless potential. Homes with this much character, space, and history are becoming increasingly rare—come experience the possibilities for yourself.
For sale
Price cut: $1K (6/12)
$268,000
2210 Robinwood Ln, Denton, TX 76209
3beds
1,154sqft
Single Family Residence
Built in 1951
0.34 Acres Lot
$263,800 Zestimate®
$232/sqft
$-- HOA
What's special
Gas cookingGenerous lotBright and welcoming layoutDouble ovens
- 98 days |
- 914 |
- 103 |
Zillow last checked:
Listing updated:
Listed by:
Chrissy Mallouf 0576155 940-206-7555,
Real Broker, LLC 855-450-0442
Source: NTREIS,MLS#: 21231409
Facts & features
Interior
Bedrooms & bathrooms
- Bedrooms: 3
- Bathrooms: 1
- Full bathrooms: 1
Primary bedroom
- Features: Ceiling Fan(s)
- Level: First
- Dimensions: 10 x 13
Bedroom
- Features: Ceiling Fan(s)
- Level: First
- Dimensions: 12 x 11
Bedroom
- Features: Ceiling Fan(s)
- Level: First
- Dimensions: 12 x 11
Dining room
- Features: Built-in Features
- Level: First
- Dimensions: 19 x 12
Other
- Features: Built-in Features
- Level: First
- Dimensions: 8 x 7
Kitchen
- Features: Built-in Features
- Level: First
- Dimensions: 8 x 14
Living room
- Features: Ceiling Fan(s)
- Level: First
- Dimensions: 11 x 8
Heating
- Central, Natural Gas
Cooling
- Central Air, Ceiling Fan(s), Electric
Appliances
- Included: Double Oven, Dishwasher, Electric Oven, Gas Cooktop, Microwave
- Laundry: In Garage
Features
- Built-in Features
- Flooring: Luxury Vinyl Plank
- Has basement: No
- Has fireplace: No
Interior area
- Total interior livable area: 1,154 sqft
Video & virtual tour
Property
Parking
- Total spaces: 2
- Parking features: Door-Multi, Driveway, Garage Faces Front
- Attached garage spaces: 2
Accessibility
- Accessibility features: Accessible Entrance
Features
- Levels: One
- Stories: 1
- Patio & porch: Rear Porch, Covered, Deck
- Exterior features: Deck
- Pool features: None
Lot
- Size: 0.34 Acres
Details
- Parcel number: R31330
Construction
Type & style
- Home type: SingleFamily
- Architectural style: Ranch,Detached
- Property subtype: Single Family Residence
Materials
- Brick
- Foundation: Slab
- Roof: Composition
Condition
- Year built: 1951
Utilities & green energy
- Sewer: Public Sewer
- Water: Public
- Utilities for property: Sewer Available, Water Available
Community & HOA
Community
- Security: Smoke Detector(s)
- Subdivision: Crestwood Heights Ext 2
HOA
- Has HOA: No
Location
- Region: Denton
Financial & listing details
- Price per square foot: $232/sqft
- Tax assessed value: $199,454
- Annual tax amount: $3,966
- Date on market: 4/13/2026
- Cumulative days on market: 62 days
- Listing terms: Cash,Conventional,FHA,VA Loan
Estimated market value
$263,800
$251,000 - $277,000
$1,893/mo
Price history
| Date | Event | Price |
|---|---|---|
| 6/12/2026 | Price change | $268,000-0.4%$232/sqft |
Source: NTREIS #21231409 Report a problem | ||
| 5/21/2026 | Listed for sale | $269,000$233/sqft |
Source: NTREIS #21231409 Report a problem | ||
| 4/27/2026 | Pending sale | $269,000$233/sqft |
Source: NTREIS #21231409 Report a problem | ||
| 4/16/2026 | Contingent | $269,000$233/sqft |
Source: NTREIS #21231409 Report a problem | ||
| 4/13/2026 | Listed for sale | $269,000$233/sqft |
Source: NTREIS #21231409 Report a problem | ||
| 11/6/2025 | Listing removed | $1,895$2/sqft |
Source: Zillow Rentals Report a problem | ||
| 10/10/2025 | Listed for rent | $1,895-13.7%$2/sqft |
Source: Zillow Rentals Report a problem | ||
| 5/27/2025 | Listing removed | $2,195$2/sqft |
Source: Zillow Rentals Report a problem | ||
| 3/27/2025 | Listed for rent | $2,195$2/sqft |
Source: Zillow Rentals Report a problem | ||
Public tax history
| Year | Property taxes | Tax assessment |
|---|---|---|
| 2025 | $3,966 -9.8% | $199,454 -12.5% |
| 2024 | $4,398 +636.6% | $227,871 +16.1% |
| 2023 | $597 -35.4% | $196,329 +10% |
| 2022 | $924 | $178,481 +10% |
| 2021 | $924 | $162,255 +3.5% |
| 2020 | $924 | $156,699 -0.6% |
| 2019 | $924 +3.2% | $157,626 +21.7% |
| 2018 | $895 +10.3% | $129,504 +10% |
| 2017 | $811 | $117,731 +10% |
| 2016 | $811 -5.8% | $107,028 +2.9% |
| 2015 | $861 | $103,990 +10% |
| 2014 | $861 | $94,536 -2% |
| 2013 | $861 | $96,465 +0.9% |
| 2012 | -- | $95,638 +7.3% |
| 2011 | -- | $89,100 +10% |
| 2010 | -- | $81,000 +4.2% |
| 2009 | -- | $77,763 +1.2% |
| 2007 | -- | $76,865 +12% |
| 2006 | $893 +0.9% | $68,615 +0.9% |
| 2005 | $885 | $68,004 -3.9% |
| 2004 | -- | $70,739 -3.4% |
| 2003 | -- | $73,260 +8.9% |
| 2002 | -- | $67,293 +10.3% |
| 2001 | -- | $61,013 |
Find assessor info on the county website
Monthly payment
Est. payment
Payment breakdown
Explore the cost of this home by adjusting the details. Changes won't be saved.Climate risks
Neighborhood: Idiot's Hill
Nearby schools
GreatSchools rating
- 8/10Nette Shultz Elementary SchoolGrades: PK-5Distance: 0.4 mi
- 4/10Strickland Middle SchoolGrades: 6-8Distance: 0.8 mi
- 6/10Ryan High SchoolGrades: 9-12Distance: 2.9 mi
Schools provided by the listing agent
- Elementary: Nette Shultz
- Middle: Strickland
- High: Ryan H S
- District: Denton ISD
Source: NTREIS. This data may not be complete. We recommend contacting the local school district to confirm school assignments for this home.
- $258,2003 bd1 ba1.1k sqft2218 Robinwood Ln, Denton, TX 76209Off Market
- $383,1003 bd2 ba1.1k sqft2202 Robinwood Ln, Denton, TX 76209Off Market
- $309,3003 bd2 ba1.7k sqft2211 Glenwood Ln, Denton, TX 76209Off Market
- $2,1504 bd2 ba1.7k sqft2217 Glenwood Ln, Denton, TX 76209For Rent

- $303,7003 bd2 ba1.2k sqft2212 Kayewood Dr, Denton, TX 76209Off Market
- $327,1004 bd2 ba1.8k sqft2203 Glenwood Ln, Denton, TX 76209Off Market
- $322,4004 bd2 ba1.8k sqft2203 Robinwood Ln, Denton, TX 76209Off Market
- $310,9002 bd2 ba1.6k sqft2120 Robinwood Ln, Denton, TX 76209Off Market
A local agent can set up tours, give advice and negotiate with sellers.
A local lender can help you make sure your offer is ready when you are.
Similar homes
- $230,0003 bd2 ba1.1k sqft117 Bellaire Dr, Denton, TX 76209For Sale
 MLS ID #21311658, PAMELA TERRONEZ. NTREIS
 - $235,0003 bd2 ba1k sqft1213 Pin Oak Dr, Denton, TX 76209For Sale
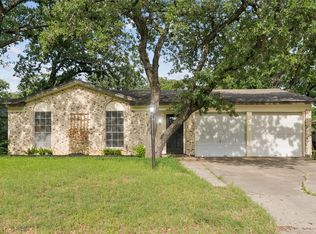 MLS ID #21275258, Jonathan Minerick. NTREIS
 - $199,9003 bd1 ba978 sqft1005 Monterey Dr, Denton, TX 76209For Sale
 MLS ID #21327166, LISA MERCER. NTREIS
 - $250,0003 bd1 ba936 sqft313 Bellaire Dr, Denton, TX 76209For Sale
 MLS ID #21190831, Rea Carpenter. NTREIS
 - $295,0003 bd2 ba1k sqft1004 Cordell St, Denton, TX 76201For SaleMLS ID #21202548, Julieanne Jones. NTREIS
- $275,0002 bd1 ba1.1k sqft814 Anderson St, Denton, TX 76201For SaleMLS ID #21302239, Laura Mauelshagen. NTREIS
- $253,0003 bd2 ba1.3k sqft2101 Camellia St, Denton, TX 76205For SaleMLS ID #21317338, Tonya Green. NTREIS
- $299,9003 bd2 ba1.5k sqft112 Inman St, Denton, TX 76205For SaleMLS ID #21283160, Kevin Andrews. NTREIS
- $300,0003 bd2 ba1.3k sqft304 W Windsor Dr, Denton, TX 76207For SaleMLS ID #21230801, Connor Newman. NTREIS
- $289,0003 bd2 ba1.4k sqft2224 Southway, Denton, TX 76207For SaleMLS ID #21280244, Tim Schoendorf. NTREIS
- $277,5004 bd2 ba1.4k sqft2308 Westwood Dr, Denton, TX 76205For SaleMLS ID #21299777, Sonia Ortega. NTREIS
- $275,0002 bd2 ba1.6k sqft1111 N Austin St, Denton, TX 76201For SaleMLS ID #21158566, Jesse Woolery. NTREIS
- $318,0003 bd2 ba1.6k sqft1825 Emery St, Denton, TX 76201For SaleMLS ID #21244516, Susan Kennedy. NTREIS
- $299,9004 bd3 ba1.5k sqft2313 Southway, Denton, TX 76207For SaleMLS ID #21283570, Saydonica Schultz. NTREIS
- $325,0004 bd2 ba1.4k sqft1820 Emery St, Denton, TX 76201For SaleMLS ID #21301512, Jesse Woolery. NTREIS
- $315,0003 bd3 ba1.6k sqft4313 Hayes, Denton, TX 76207For SaleMLS ID #21262022, Leslie Schmidtke. NTREIS
- $235,0003 bd3 ba1.4k sqft123 S 2nd St, Sanger, TX 76266For SaleMLS ID #21246875, Daniel Cline. NTREIS
- $320,0002 bd2 ba1.5k sqft433 Fulton St, Denton, TX 76201For SaleMLS ID #21216818, TAMMY METZLER. NTREIS
- $350,0003 bd2 ba1.6k sqft621 W Windsor Dr, Denton, TX 76207For SaleMLS ID #21264438, Richy Miller. NTREIS
- $269,0003 bd2 ba1k sqft815 Steve Ct, Sanger, TX 76266For SaleMLS ID #21328284, McKinley Corbin. NTREIS
