Welcome to this beautifully upgraded single-story home in the desirable Springlake neighborhood of Woodland. Built in 2016 by Meritage Homes, this thoughtfully designed residence offers 2,347 square feet of modern living space, combining style, comfort, and convenience. Set on a 6,969 square foot lot along a quiet street, the home is ideally located just steps from Rick Gonzales Senior Park and Springlake Elementary School, with nearby walking trails that make it easy to enjoy the outdoors and connect with the community. Inside, you'll find 9 foot ceiling throughout, four spacious bedroomsand two and a half bathrooms, all within a well-designed single-level floor plan. The open-concept kitchen and living area serve as the heart of the home, perfect for both everyday living and entertaining. The kitchen features granite countertops, stainless steel appliances, ample cabinetry, and a large center island with an integrated sink, and walk in pantry...ideal for gathering, meal prep, or casual dining. Recent updates include new luxury vinyl plank flooring throughout the main living areas, adding durability and a fresh, modern look. Large windows with plantation shutters allow natural light to fill the space, creating a bright and welcoming atmosphere. The primary suite offers a relaxing retreat with a beautifully remodeled en-suite bathroom. Enjoy custom tile work and a spa-inspired shower designed for comfort and relaxation. The additional bedrooms are generously sized and versatile, suitable for guests, family, or a home office. The backyard provides plenty of space for outdoor living, whether you envision entertaining, gardening, or creating your own private retreat. The lot offers a great balance of usability and low maintenance. Built with energy efficiency in mind, this Meritage home helps support year-round comfort while keeping utility costs in check with a seller owned solar system. With its modern upgrades, functional layout, and prime location near parks, schools, and trails, this home offers the best of Springlake living. Don't miss your chance to own this exceptional property.
Closed
$750,000
2210 Russell Cir, Woodland, CA 95776
4beds
2,347sqft
Single Family Residence
Built in 2016
6,969 Square Feet Lot
$739,900 Zestimate®
$320/sqft
$3,231 Estimated rent
Home value
$739,900
$666,000 - $821,000
$3,231/mo
Zestimate® history
Owner options
List your home for rent
$3,231/mo
Rent Zestimate®
Find your next renter with Zillow Rental Manager. Plus, with online applications, you can quickly screen prospective tenants – for free.
$3,231/mo
Rent Zestimate®
Refinance and save
$4,770/mo
Est. payment
Refinancing to a lower rate could help reduce your monthly payments and save thousands over the life of the loan.
$4,770/mo
Est. payment
Explore your selling options
Work with a Zillow partner agent
Leverage their expertise and Zillow's premium Showcase listings to get your home seen by more buyers.
Get startedList with your own agent
Get your home in front of millions of buyers by listing it on Zillow.
Learn how to do itSell it yourself
Take full control of how buyers see your home on Zillow by listing For Sale by Owner (FSBO).
List your homeWhat's special
Beautifully upgraded single-story homeAmple cabinetryCustom tile workQuiet streetStainless steel appliancesWell-designed single-level floor planSpa-inspired shower
Zillow last checked:
Listing updated:
Listed by:
Chad DeMasi DRE #01418435 530-400-2232,
Echelon Real Estate
Bought with:
Julia Whitmer, DRE #02022014
Windermere Signature Properties Davis
Source: MetroList Services of CA,MLS#: 226032600Originating MLS: MetroList Services, Inc.
Facts & features
Interior
Bedrooms & bathrooms
- Bedrooms: 4
- Bathrooms: 3
- Full bathrooms: 2
- Partial bathrooms: 1
Rooms
- Room types: Master Bathroom, Bathroom, Master Bedroom, Dining Room, Family Room, Kitchen, Laundry, Living Room
Primary bedroom
- Features: Ground Floor
Primary bathroom
- Features: Shower Stall(s), Double Vanity, Sitting Area, Tile, Walk-In Closet 2+, Window
Dining room
- Features: Breakfast Nook, Bar, Dining/Family Combo
Kitchen
- Features: Pantry Closet, Granite Counters, Island w/Sink
Heating
- Central, Natural Gas
Cooling
- Ceiling Fan(s), Central Air
Appliances
- Included: Built-In Electric Oven, Built-In Gas Range, Range Hood, Dishwasher, Disposal, Microwave, Double Oven
- Laundry: Laundry Room, Cabinets, Sink, Ground Floor, Hookups Only, Inside Room
Features
- Flooring: Carpet, Tile, Luxury Vinyl Plank
- Has fireplace: No
Interior area
- Total interior livable area: 2,347 sqft
Property
Parking
- Total spaces: 2
- Parking features: Attached, Garage Door Opener, Garage Faces Front
- Attached garage spaces: 2
Features
- Fencing: Back Yard,Wood,Full
Lot
- Size: 6,969 Square Feet
- Features: Auto Sprinkler F&R, Shape Regular, Landscape Back, Landscape Front, Low Maintenance
Details
- Parcel number: 042654010000
- Zoning description: R1
- Special conditions: Standard
Construction
Type & style
- Home type: SingleFamily
- Architectural style: Contemporary
- Property subtype: Single Family Residence
Materials
- Stucco, Frame, Wood
- Foundation: Slab
- Roof: Tile
Condition
- Year built: 2016
Utilities & green energy
- Sewer: Public Sewer
- Water: Public, Meter on Site
- Utilities for property: Public, Sewer In & Connected, Solar, Natural Gas Connected
Green energy
- Energy generation: Solar
Community & HOA
Location
- Region: Woodland
Financial & listing details
- Price per square foot: $320/sqft
- Tax assessed value: $596,799
- Annual tax amount: $10,509
- Date on market: 3/18/2026
Price history
| Date | Event | Price |
|---|---|---|
| 4/6/2026 | Sold | $750,000+2%$320/sqft |
Source: MetroList Services of CA #226032600 Report a problem | ||
| 3/24/2026 | Pending sale | $735,000$313/sqft |
Source: MetroList Services of CA #226032600 Report a problem | ||
| 3/18/2026 | Listed for sale | $735,000+37.4%$313/sqft |
Source: MetroList Services of CA #226032600 Report a problem | ||
| 10/5/2018 | Sold | $535,000+1.1%$228/sqft |
Source: MetroList Services of CA #18038911 Report a problem | ||
| 6/14/2018 | Pending sale | $529,000$225/sqft |
Source: National Town/Valley Prop. #18038911 Report a problem | ||
| 6/11/2018 | Listed for sale | $529,000+1.7%$225/sqft |
Source: National Town/Valley Prop. #18038911 Report a problem | ||
| 10/19/2016 | Sold | $520,000$222/sqft |
Source: MetroList Services of CA #16037595 Report a problem | ||
Public tax history
| Year | Property taxes | Tax assessment |
|---|---|---|
| 2025 | $10,509 +2.5% | $596,799 +2% |
| 2024 | $10,251 +2.1% | $585,098 +2% |
| 2023 | $10,044 +3.2% | $573,627 +2% |
| 2022 | $9,732 +1.3% | $562,380 +2% |
| 2021 | $9,611 +2% | $551,353 +1% |
| 2020 | $9,425 +4.4% | $545,700 +4.6% |
| 2018 | $9,030 +4% | $521,569 +2% |
| 2017 | $8,684 +354.2% | $511,343 +895.4% |
| 2016 | $1,912 | $51,371 |
Find assessor info on the county website
Neighborhood: 95776
Nearby homes
- $746,5004 bd3 ba2.5k sqft2214 Russell Cir, Woodland, CA 95776Off Market
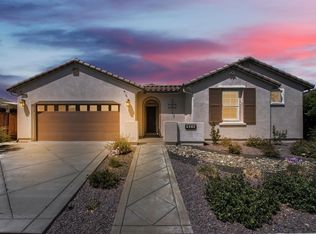
- $824,3004 bd3 ba2.5k sqft2206 Russell Cir, Woodland, CA 95776Off Market
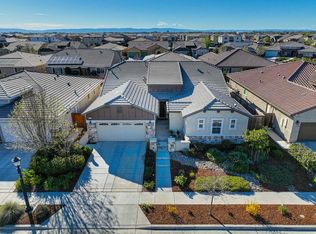
- $764,1003 bd2 ba2.5k sqft2209 Russell Cir, Woodland, CA 95776Off Market
- $834,7004 bd3 ba2.6k sqft2213 Russell Cir, Woodland, CA 95776Off Market
- $685,0003 bd2 ba2k sqft2205 Russell Cir, Woodland, CA 95776For Sale
- $1,005,7004 bd3 ba2.6k sqft2202 Russell Cir, Woodland, CA 95776Off Market
- $755,1004 bd2 ba2.1k sqft2367 Banks Dr, Woodland, CA 95776Off Market
- $740,0004 bd3 ba2.3k sqft2363 Banks Dr, Woodland, CA 95776Sold
Nearby schools
GreatSchools rating
- 4/10Ramon S. Tafoya Elementary SchoolGrades: K-6Distance: 1.9 mi
- 6/10Douglass Middle SchoolGrades: 7-8Distance: 2.5 mi
- 6/10Pioneer High SchoolGrades: 9-12Distance: 1.1 mi
Get a cash offer in 3 minutes
Find out how much your home could sell for in as little as 3 minutes with a no-obligation cash offer.
Estimated market value
$739,900
Get a cash offer in 3 minutes
Find out how much your home could sell for in as little as 3 minutes with a no-obligation cash offer.
Estimated market value
$739,900
- California
- Yolo County
- Woodland
- 95776
- 2210 Russell Cir
Nearby cities
Nearby zip codes
Other Woodland Topics
