Skip main navigation
For sale
  • $459,000

    2210 S Hooker Way, Denver, CO 80219

    2beds
    1,176sqft
    : 
    Loading
    Get pre-qualified
    Single Family Residence
    Built in 1949
    6,080 Square Feet Lot
    $-- Zestimate®
    $390/sqft
    $-- HOA

    What's special

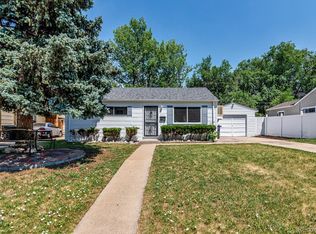
    Welcome to this beautifully renovated 2-bedroom, 2-bathroom home, ideally located just one mile from Harvey Park. Thoughtfully updated from top to bottom, this move-in-ready property combines modern comfort with the peace of mind that comes from extensive improvements throughout. Nearly every major component of the home has been replaced or updated. From the sewer line and roof to the HVAC, plumbing, and more - so you can enjoy your new home without the worry of costly repairs for years to come. Inside, you'll find bright, comfortable living spaces with fresh finishes throughout. The updated kitchen features quartz countertops, modern cabinetry, and updated fixtures, while both bathrooms have been tastefully renovated to complement the home's clean, contemporary style. Step outside to enjoy a private backyard that's perfect for relaxing, entertaining, or gardening. A huge driveway provides ample off-street parking for multiple vehicles, RVs, trailers, or recreational toys, and the oversized detached two-car garage offers even more space for parking, storage, or a workshop. Conveniently located within 15 minutes of Downtown Denver, Belmar, and South Pearl Street, this beautifully updated home puts some of Denver's best shopping, dining, and entertainment within easy reach while offers the perfect blend of comfort, convenience, and quality—just bring your bags and unpack.
    11 hours
    |
    89
    |
    14
    |

    Zillow last checked:

    Listing updated:

    Listed by:

    Tamara Heuckroth 720-261-9793 We@SoldWithTamara.com,

    Your Castle Real Estate Inc

    Source: REcolorado as distributed by MLS GRID,MLS#: 3683569MLS Logo

    Loading...

      Facts & features

      Interior

      Bedrooms & bathrooms
      • Bedrooms: 2
      • Bathrooms: 2
      • Full bathrooms: 2
      • Main level bathrooms: 2
      • Main level bedrooms: 2
      Bedroom
      • Level: Main
      Bedroom
      • Features: Primary Suite
      • Level: Main
      Bathroom
      • Level: Main
      Bathroom
      • Features: En Suite Bathroom, Primary Suite
      • Level: Main
      Family room
      • Level: Main
      Kitchen
      • Level: Main
      Living room
      • Level: Main
      Heating
      • Forced Air
      Cooling
      • Central Air
      Appliances
      • Included: Dishwasher, Disposal, Dryer, Microwave, Refrigerator, Self Cleaning Oven, Tankless Water Heater, Washer
      Features
      • No Stairs, Quartz Counters, Walk-In Closet(s)
      • Flooring: Tile, Wood
      • Basement: Crawl Space
      Interior area
      • Total structure area: 1,176
      • Total interior livable area: 1,176 sqft
      • Finished area above ground: 1,176

      Property

      Parking
      • Total spaces: 2
      • Parking features: Insulated Garage, Oversized
      • Garage spaces: 2
      Features
      • Levels: One
      • Stories: 1
      • Fencing: Full
      Lot
      • Size: 6,080 Square Feet
      • Features: Level
      Details
      • Parcel number: 529210009
      • Zoning: S-SU-D
      • Special conditions: Standard

      Construction

      Type & style
      • Home type: SingleFamily
      • Property subtype: Single Family Residence
      Materials
      • Vinyl Siding
      • Roof: Composition
      Condition
      • Updated/Remodeled
      • Year built: 1949

      Utilities & green energy

      • Sewer: Public Sewer

      Community & HOA

      Community
      • Security: Carbon Monoxide Detector(s), Smart Cameras, Smoke Detector(s), Video Doorbell
      • Subdivision: Burns Brentwood
      HOA
      • Has HOA: No
      Location
      • Region: Denver

      Financial & listing details

      • Price per square foot: $390/sqft
      • Tax assessed value: $474,700
      • Annual tax amount: $2,315
      • Date on market: 7/9/2026
      • Listing terms: 1031 Exchange,Cash,Conventional,FHA,VA Loan
      • Ownership: Individual

        Estimated market value

        Not available

        Estimated sales range

        Not available

        Not available

        Price history

        DateEventPrice
        7/9/2026Listed for sale$459,000+71.6%$390/sqft
        Source: REcolorado as distributed by MLS GRID #3683569 Report a problem
        5/9/2017Sold$267,500-73.3%$227/sqft
        Source: Public Record Report a problem
        8/16/2009Listing removed$1,000,000$850/sqft
        Source: Karen Esquibel Realty, Inc. Report a problem
        6/18/2009Listed for sale$1,000,000+492.6%$850/sqft
        Source: Karen Esquibel Realty, Inc. Report a problem
        8/11/2003Sold$168,750$143/sqft
        Source: Public Record Report a problem

        Public tax history

        YearProperty taxesTax assessment
        2024$2,179 +18.1%$28,120 -9.6%
        2023$1,845 +3.6%$31,100 +34.1%
        2022$1,781 +4.6%$23,200 -2.8%
        2021$1,704 +2.9%$23,870 +4%
        2020$1,656 +16.4%$22,959 -0.7%
        2019$1,423 $23,119 +25.7%
        2018$1,423 +0.3%$18,390
        2017$1,418 +27.8%$18,390 +29.4%
        2016$1,110 +24.5%$14,210
        2015$892 0%$14,210 +32.3%
        2014$892 +4.4%$10,740
        2013$855 +17.9%$10,740 +5.6%
        2012$725 +10.6%$10,170 +0%
        2011$656 +2.2%$10,168 +3.2%
        2010$642 -29%$9,850
        2009$904 -0.2%$9,850 -27.3%
        2008$906 -0.8%$13,540
        2007$913 +1.1%$13,540 -0.7%
        2006$903 +4.5%$13,640
        2005$864 +7.6%$13,640 -1.1%
        2003$803 +1.9%$13,790 +2.8%
        2002$788 $13,420 +16.5%
        2001-- $11,520

        Find assessor info on the county website

        Monthly payment

        Est. payment

        Payment breakdown

        Explore the cost of this home by adjusting the details. Changes won't be saved.
        All calculations are estimates and provided by Zillow, Inc. for informational purposes only. Actual amounts may vary.
        HOA fees may include property taxes on listings classified as Co-Ops. Contact the listing agent and/or owner for fee details.
        Mortgage interest rates are dependent on a number of factors, including credit score, down payment, and repayment length. Interest rate data provided by Zillow Group Marketplace, Inc. as of 1/1/1970 from various mortgage lenders with which we have lead or other similar arrangements; the Estimated Payment is an average of those rates.
        See how much you could borrow to make a competitive offer.

        Climate risks

        Neighborhood: Harvey Park

        Getting around

        73 / 100
        Very Walkable
        46 / 100
        Some Transit
        64 / 100
        Bikeable

        Nearby schools

        GreatSchools rating
        Schools provided by the listing agent
        • Elementary: Johnson
        • Middle: DSST: College View
        • High: Abraham Lincoln
        • District: Denver 1

        Source: REcolorado as distributed by MLS GRID. This data may not be complete. We recommend contacting the local school district to confirm school assignments for this home.

        A local agent can set up tours, give advice and negotiate with sellers.

        Browse local experts

        Similar homes

        Skip to the end of the carouselSkip to the beginning of the carousel