Skip main navigation
Sold
  • Price Unknown

    2210 S Martin St, Kilgore, TX 75662

    3beds
    1,754sqft
    Single Family Residence
    Built in 1950
    0.36 Acres Lot
    $169,000 Zestimate®
    $--/sqft
    $1,767 Estimated rent

    Home value

    $169,000

    Estimated sales range

    Not available

    $1,767/mo

    Zestimate® history
    Loading
    Loading...

    Owner options

    List your home for rent

    $1,767/mo

    Rent Zestimate®

    Find your next renter with Zillow Rental Manager. Plus, with online applications, you can quickly screen prospective tenants – for free.

    Learn more

    $1,767/mo

    Rent Zestimate®

    Refinance and save

    Refinancing to a lower rate could help reduce your monthly payments and save thousands over the life of the loan.

    See today's rates

    Explore your selling options

    Work with a Zillow partner agent

    Leverage their expertise and Zillow's premium Showcase listings to get your home seen by more buyers.

    Get started

    List with your own agent

    Get your home in front of millions of buyers by listing it on Zillow.

    Learn how to do it

    Sell it yourself

    Take full control of how buyers see your home on Zillow by listing For Sale by Owner (FSBO).

    List your home

    What's special

    Cozy fireplaceBright and airy space
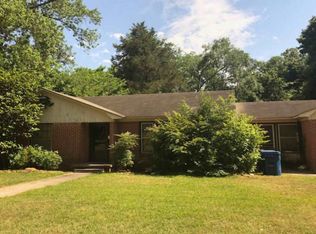
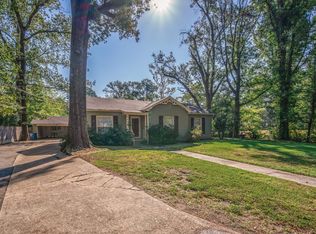
    Welcome to this charming 3-bedroom, 2-bath home that blends comfort, character, and versatile living spaces. Inside, you’ll find a cozy fireplace that creates the perfect focal point for the main living area, adding warmth and charm. The home is accented with attractive half shutters on the windows, enhancing both privacy and curb appeal while allowing natural light to filter through beautifully. All three bedrooms are comfortably sized, and the two full bathrooms are conveniently located in the hallway for easy access. A highlight of the property is the spacious 356-square-foot sunroom, ideal for year-round enjoyment. Complete with its own window unit for heating and cooling, this bright and airy space can serve as a second living area, game room, or home office—tailored to fit your lifestyle. With its thoughtful features, flexible spaces, and inviting details, this home offers the perfect balance of comfort and style—ready for you to make it your own.

    Zillow last checked:

    Listing updated:

    Listed by:

    Donna Koerner 903-303-2085,

    Ember Realty

    Bought with:

    Rich Seymour

    Fathom Realty

    Source: LGVBOARD,MLS#: 20262739MLS Logo

    Facts & features

    Interior

    Bedrooms & bathrooms
    • Bedrooms: 3
    • Bathrooms: 2
    • Full bathrooms: 2
    Bathroom
    • Features: Shower Only, Shower and Tub
    Dining room
    • Features: Separate Formal Dining
    Heating
    • Central Gas
    Cooling
    • Central Electric
    Appliances
    • Included: Elec Range/Oven, Microwave, Dishwasher, Gas Water Heater
    • Laundry: Laundry Room
    Features
    • Ceiling Fan(s), Breakfast Bar, Eat-in Kitchen
    • Flooring: Tile, Hardwood
    • Windows: Shutters, Storm Window(s)
    • Number of fireplaces: 1
    • Fireplace features: Wood Burning
    Interior area
    • Total structure area: 1,754
    • Total interior livable area: 1,754 sqft

    Property

    Parking
    • Total spaces: 1
    • Parking features: Both, Garage Faces Front, Attached, Concrete
    • Garage spaces: 1
    • Has carport: Yes
    • Has uncovered spaces: Yes
    Features
    • Levels: One
    • Stories: 1
    • Patio & porch: Covered
    • Pool features: None
    • Fencing: Wood,Metal Fence,Wrought Iron
    Lot
    • Size: 0.36 Acres
    • Features: Landscaped
    Details
    • Additional structures: None
    • Parcel number: 25207

    Construction

    Type & style
    • Home type: SingleFamily
    • Architectural style: Traditional
    • Property subtype: Single Family Residence
    Materials
    • Wood/Frame
    • Foundation: Pillar/Post/Pier
    • Roof: Composition
    Condition
    • Year built: 1950

    Utilities & green energy

    • Gas: Gas
    • Sewer: Public Sewer
    • Water: Public Water, City
    • Utilities for property: Electricity Available

    Community & neighborhood

    Location
    • Region: Kilgore

    Other

    Other facts
    • Listing terms: Cash,FHA,Conventional,VA Loan,Must Qualify

    Price history

    DateEventPrice
    6/17/2026Sold--
    Source: LGVBOARD #20262739 Report a problem
    6/12/2026Pending sale$169,000$96/sqft
    Source: LGVBOARD #20262739 Report a problem
    4/20/2026Listed for sale$169,000+152.2%$96/sqft
    Source: LGVBOARD #20262739 Report a problem
    7/7/2017Sold--
    Source: GTARMLS #10078080 Report a problem
    5/27/2017Pending sale$67,000$38/sqft
    Source: Texas Premier Properties R E #10078080 Report a problem
    5/23/2017Price change$67,000-7.6%$38/sqft
    Source: Texas Premier Properties R E #10078080 Report a problem
    4/25/2017Price change$72,500-8.8%$41/sqft
    Source: Homepath #10078080 Report a problem
    3/26/2017Price change$79,500-9.6%$45/sqft
    Source: Homepath #10078080 Report a problem
    2/23/2017Listed for sale$87,900$50/sqft
    Source: Homepath #10078080 Report a problem
    1/4/2017Listing removed--
    Source: Auction.com Report a problem
    12/16/2016Listed for sale--
    Source: Auction.com Report a problem

    Public tax history

    YearProperty taxesTax assessment
    2025$1,381 -24.5%$101,030 +217.2%
    2024$1,830 $31,850 -66.8%
    2023-- $95,890 -12%
    2022-- $108,960 +10%
    2021-- $99,050
    2020-- $99,050 0%
    2019-- $99,060 0%
    2018-- $99,070 0%
    2017-- $99,080
    2016-- $99,080 0%
    2015-- $99,100 +6.9%
    2014-- $92,710 0%
    2013-- $92,730 +0.8%
    2012-- $91,950 0%
    2011-- $91,970 0%
    2010-- $91,980 +0.5%
    2009-- $91,550 0%
    2008-- $91,560
    2007-- --

    Find assessor info on the county website

    Neighborhood: 75662

    Nearby schools

    GreatSchools rating
    Schools provided by the listing agent
    • District: Kilgore ISD

    Source: LGVBOARD. This data may not be complete. We recommend contacting the local school district to confirm school assignments for this home.