OPEN HOUSE SAT. 8/15 - 12-2. Move into a practically new home, newly remodeled and maintenance free. This end-unit ranch-style condo offers over $20,000 in recent renovations and a golf course setting! Ground level with no stairs, this thoughtfully remodeled home has an open floor plan in the well-kept community of Country Club Ridge, close to Heather Ridge Golf Course. Brand-new high-end luxury vinyl plank flooring, in the popular white oak design. Freshly painted throughout and brand-new carpeting. The Kitchen has been beautifully refreshed with professionally painted cabinetry, brand new stainless steel GE appliances, breakfast bar seating, generous counter space and a center island. The spacious primary suite offers an outdoor view, new carpet/paint/ceiling fan, large walk-in closet and private ensuite bath is complete with double vanity/soaking tub/separate shower and updated flooring. Second bedroom and full bath provide a private area for a guest or home office. You have your own in unit laundry, with washer and dryer included. Two garages come with this unit, one attached and one detached, directly across from the home. Enjoy peaceful mornings or relaxing evenings on the covered patio overlooking the open space, leading to the golf course. This end-unit location offers additional privacy while the ground-floor design provides easy accessibility throughout. Recent improvements include a high-end LVP durable flooring/all new carpet/paint, stainless steel GE appliances, gas log fireplace, hot water heater and updated AC. Located within the highly regarded Cherry Creek School District, close to Cherry Creek State Park, big box shopping and small locally owned restaurants, parks, medical facilities, public transportation, 30 mins to DIA airport and major commuter routes. A rare opportunity to own an updated, turnkey condo with a private patio, open space and accessibility. See the HOME BOOK and video tour for a closer look! See the Video for more details!
Sold for $360,900
$360,900
2210 S Vaughn Way #101, Aurora, CO 80014
2beds
1,201sqft
Condominium
Built in 2004
-- sqft lot
$348,100 Zestimate®
$300/sqft
$1,800 Estimated rent
Home value
$348,100
$331,000 - $369,000
$1,800/mo
Zestimate® history
Owner options
List your home for rent
$1,800/mo
Rent Zestimate®
Find your next renter with Zillow Rental Manager. Plus, with online applications, you can quickly screen prospective tenants – for free.
$1,800/mo
Rent Zestimate®
Refinance and save
$2,691/mo
Est. payment
Refinancing to a lower rate could help reduce your monthly payments and save thousands over the life of the loan.
$2,691/mo
Est. payment
Explore your selling options
Work with a Zillow partner agent
Leverage their expertise and Zillow's premium Showcase listings to get your home seen by more buyers.
Get startedList with your own agent
Get your home in front of millions of buyers by listing it on Zillow.
Learn how to do itSell it yourself
Take full control of how buyers see your home on Zillow by listing For Sale by Owner (FSBO).
List your homeWhat's special
Zillow last checked:
Listing updated:
Listed by:
Lynn Hodges 303-913-0166 LHodgesrealtor@hotmail.com,
Keller Williams Advantage Realty LLC
Bought with:
Karyn Walker, 100066376
Redfin Corporation
Source: REcolorado as distributed by MLS GRID,MLS#: 2251831
Facts & features
Interior
Bedrooms & bathrooms
- Bedrooms: 2
- Bathrooms: 2
- Full bathrooms: 2
- Main level bathrooms: 2
- Main level bedrooms: 2
Bedroom
- Description: *****primary Bedroom: Private And Spacious Suite With Outdoor View. Ceiling Fan, Brand New Paint And Carpet. Ensuite Full Bathroom And Walk-In Closet.
- Features: Primary Suite
- Level: Main
Bedroom
- Description: *****secondary Bedroom: Freshly Painted And Brand New Carpet. Tons Of Natural Light, Close To The Second Full Bath - Great Room For Guest Or As A Home Office.
- Level: Main
Bathroom
- Description: *****primary Ensuite Bathroom: Full Bath With Double Vanity/Sinks, Large Separate Shower, Classic White Tile, Large Soaking Tub, With Tile Surround. Refreshed With New Paint And Flooring. Huge Walk-In Closet - Plenty Of Room For Two!
- Features: Primary Suite
- Level: Main
Bathroom
- Description: *****main Full Bathroom: Shower/Tub With New Paint And Flooring.
- Level: Main
Bonus room
- Description: *****recent Upgrades: In New Upgrades - Move Right In To Remodeled Condo! ----- New High-End Evoke Lvp Flooring With Diamond Shield Finish - Green Certified For Low Vocs ------Brand New Carpet -------Brand New Ge Kitchen Appliances -----New Garbage Disposal -----Newly Painted Kitchen Cabinets --Brand New Painting Throughout The Home, All Professionally Done ----Fireplace Serviced And Cleaned 2026--- -Ac - New Condenser Fan Motor 2026 -----New Thermostat-----Windows Professionally Cleaned, Tracks Cleaned, Siliconed And Balanced For Smooth Movement.
- Level: Main
Bonus room
- Description: ******exterior: Two Garages With This Unit, One Attached And One Directly Across From Unit, Perfect For Storage Or Both Cars. Covered Back Porch, Great Space To Relax With Your Morning Cup Of Coffee, Dine Or Entertain. This Home Is On The Golf Course, With A Buffer Of Mature Trees For Shade And Privacy, No One Is Directly Behind You.
- Level: Main
Bonus room
- Description: *****community: Heather Ridge Golf Course Is Your Home Golf Course. Nearby Shops And Dining, Quick Highway Access.
- Level: Main
Bonus room
- Description: *****complex: Well Maintained Complex, Classic Brick Facade, Quiet Community And Tucked Along The Golf Course.
- Level: Main
Dining room
- Description: *****dining Area: Freshly Painted And Brand New Flooring - Open To Great Room And Kitchen.
- Level: Main
Great room
- Description: *****great Room: Open Floor Plan Perfect For Entertaining And Daily Living, Recently Cleaned Gas Log Fireplace, Built-In Adjustable Bookshelves, New Paint And Flooring. Walls Of Windows, Draperies Included.
- Level: Main
Kitchen
- Description: *****kitchen: A True Wow, Practically New Kitchen - Professionally Painted Cabinets In Crisp White; Brand New Wall Paint, Stainless Steel Ge Appliances, Evoke Lvp Flooring With Diamond Shield Finish And Warranty. Open Concept Living To The Great Room, Breakfast Bar Seating And Adjacent To Dining Area.
- Level: Main
Laundry
- Description: *****laundry Room: New Paint And Flooring, Storage Shelves And Washer And Dryer Are Included (As-Is Condition - Function But Top Of Dryer Is Slightly Marred) - Garage Access Through The Laundry Room. Utility Room Is Also Located Here.
- Level: Main
Utility room
- Description: *****utility Room: Located In The Laundry Room. Hwh (2021) - Ac - (Motor Replaced).
- Level: Main
Heating
- Forced Air
Cooling
- Central Air
Appliances
- Included: Cooktop, Dishwasher, Disposal, Dryer, Microwave, Oven, Range, Refrigerator, Washer
- Laundry: In Unit
Features
- Built-in Features, Ceiling Fan(s), Eat-in Kitchen, Five Piece Bath, Kitchen Island, Laminate Counters, No Stairs, Open Floorplan, Primary Suite, Smoke Free, Walk-In Closet(s)
- Flooring: Carpet, Vinyl
- Windows: Double Pane Windows, Window Coverings, Window Treatments
- Has basement: No
- Number of fireplaces: 1
- Fireplace features: Great Room
- Common walls with other units/homes: End Unit,2+ Common Walls
Interior area
- Total structure area: 1,201
- Total interior livable area: 1,201 sqft
- Finished area above ground: 1,201
Property
Parking
- Total spaces: 2
- Parking features: Concrete, Dry Walled, Lighted
- Attached garage spaces: 2
Features
- Levels: One
- Stories: 1
- Entry location: Ground
- Patio & porch: Covered, Front Porch, Patio
- Has view: Yes
- View description: Golf Course
Lot
- Size: 1,742 Square Feet
- Features: On Golf Course, Open Space
Details
- Parcel number: 034613943
- Special conditions: Standard
Construction
Type & style
- Home type: Condo
- Architectural style: Contemporary
- Property subtype: Condominium
- Attached to another structure: Yes
Materials
- Brick, Frame
- Roof: Unknown
Condition
- Updated/Remodeled
- Year built: 2004
Details
- Builder model: UPDATED RANCH
Utilities & green energy
- Electric: 110V
- Sewer: Public Sewer
- Water: Public
- Utilities for property: Natural Gas Available, Phone Available
Green energy
- Energy efficient items: Appliances, HVAC
Community & HOA
Community
- Security: Carbon Monoxide Detector(s), Smoke Detector(s)
- Subdivision: Country Club Ridge
HOA
- Has HOA: Yes
- Amenities included: Parking
- Services included: Maintenance Grounds, Maintenance Structure, Recycling, Sewer, Snow Removal, Trash, Water
- HOA fee: $408 monthly
- HOA name: METRO PROPERTY MANAGEMENT
- HOA phone: 303-309-6220
Location
- Region: Aurora
Financial & listing details
- Price per square foot: $300/sqft
- Tax assessed value: $405,300
- Annual tax amount: $2,889
- Date on market: 8/11/2026
- Listing terms: 1031 Exchange,Cash,Conventional,VA Loan
- Exclusions: Seller's Personal Property; Staging Furnishings, Including White Curtains In Secondary Bedroom.
- Ownership: Individual
- Electric utility on property: Yes
- Road surface type: Paved
Price history
| Date | Event | Price |
|---|---|---|
| 9/4/2026 | Sold | $360,900-1.1%$300/sqft |
Source:  REcolorado as distributed by MLS GRID #2251831 Report a problem REcolorado as distributed by MLS GRID #2251831 Report a problem | ||
| 8/19/2026 | Pending sale | $364,900$304/sqft |
Source: REcolorado as distributed by MLS GRID #2251831 Report a problem | ||
| 8/10/2026 | Listed for sale | $364,900+30.3%$304/sqft |
Source: REcolorado as distributed by MLS GRID #2251831 Report a problem | ||
| 2/3/2018 | Sold | $280,000-1.8%$233/sqft |
Source: Public Record Report a problem | ||
| 12/31/2017 | Pending sale | $285,000$237/sqft |
Source: Colorado Realty Pros #7616440 Report a problem | ||
| 12/19/2017 | Listed for sale | $285,000+54.1%$237/sqft |
Source: Colorado Realty Pros #7616440 Report a problem | ||
| 3/14/2008 | Sold | $185,000-7.5%$154/sqft |
Source: Public Record Report a problem | ||
| 8/12/2005 | Sold | $200,000$167/sqft |
Source: Public Record Report a problem | ||
Public tax history
| Year | Property taxes | Tax assessment |
|---|---|---|
| 2025 | $2,526 +9.6% | $25,331 +6.7% |
| 2024 | $2,306 +11.6% | $23,738 -14.3% |
| 2023 | $2,066 -1.3% | $27,690 +40.6% |
| 2022 | $2,093 | $19,689 -2.8% |
| 2021 | -- | $20,256 -1.2% |
| 2020 | $2,159 +8.1% | $20,499 |
| 2019 | $1,998 | -- |
| 2018 | $1,998 +1% | $18,634 |
| 2017 | $1,978 | $18,634 +16.1% |
| 2016 | -- | $16,055 |
| 2015 | -- | $16,055 +10.6% |
| 2014 | $1,866 +2.2% | $14,519 +0.3% |
| 2013 | $1,826 | $14,480 |
| 2012 | -- | $14,480 |
| 2011 | $1,568 +1.7% | $14,480 +11% |
| 2010 | $1,541 +18.4% | $13,050 |
| 2009 | $1,301 | $13,050 -21.9% |
| 2008 | -- | $16,701 +11.5% |
| 2007 | -- | $14,973 +7.4% |
| 2006 | -- | $13,946 |
Find assessor info on the county website
Neighborhood: Heather Ridge
Nearby homes
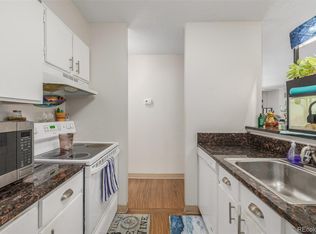
- $190,2502 bd2 ba972 sqft2281 S Vaughn Way UNIT 316A, Aurora, CO 80014Sold
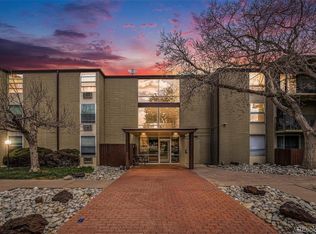
- $220,0002 bd2 ba972 sqft2281 S Vaughn Way UNIT 314A, Aurora, CO 80014Sold
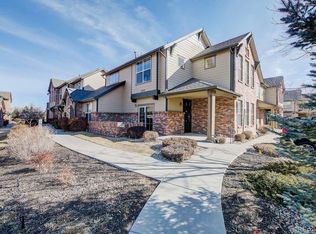
- $378,0003 bd3 ba1.6k sqft2250 S Vaughn Way APT 104, Aurora, CO 80014Off Market
- $372,7003 bd2 ba1.6k sqft2250 S Vaughn Way APT 203, Aurora, CO 80014Off Market
- $305,2002 bd2 ba1.1k sqft2250 S Vaughn Way APT 204, Aurora, CO 80014Off Market
- $321,5002 bd2 ba1.1k sqft2250 S Vaughn Way APT 101, Aurora, CO 80014Off Market
- $441,9003 bd2 ba1.7k sqft2250 S Vaughn Way APT 102, Aurora, CO 80014Off Market
- $363,0003 bd2 ba1.5k sqft2250 S Vaughn Way APT 103, Aurora, CO 80014Off Market
Nearby schools
GreatSchools rating
- 2/10Eastridge Community Elementary SchoolGrades: PK-5Distance: 0.8 mi
- 4/10Prairie Middle SchoolGrades: 6-8Distance: 0.4 mi
- 4/10Overland High SchoolGrades: 9-12Distance: 0.5 mi
Schools provided by the listing agent
- Elementary: Eastridge
- Middle: Prairie
- High: Overland
- District: Cherry Creek 5
Source: REcolorado as distributed by MLS GRID. This data may not be complete. We recommend contacting the local school district to confirm school assignments for this home.
Get a cash offer in 3 minutes
Find out how much your home could sell for in as little as 3 minutes with a no-obligation cash offer.
Estimated market value
$348,100
Get a cash offer in 3 minutes
Find out how much your home could sell for in as little as 3 minutes with a no-obligation cash offer.
Estimated market value
$348,100
- Colorado
- Arapahoe County
- Aurora
- 80014
- Heather Ridge
- 2210 S Vaughn Way Unit 101
