PROBATE is now completed, approved by Independence Title, Autumn Cook. The Lender sadly did not approve, nor qualify the Buyer on closing day, 1/29. ATTENTION!!!! Priced below the recent appraised value, this property presents an exceptional opportunity for buyers seeking value, space, and a peaceful Hill Country lifestyle. The home is currently in probate, with a final court date scheduled for 12/29. Previous buyers withdrew solely due to the extended timeline, creating a second chance for a well-qualified buyer. The property has been approved for FHA, VA, and Conventional financing, making it accessible for a wide range of loan programs. This well-maintained 3-bedroom, 2-bath home sits on a generous 1-acre lot in the desirable Hickory Hollow community. Built in 1998, the residence features an inviting open floor plan with abundant natural light throughout. The interior includes a blend of wood and tile flooring, adding warmth, durability, and easy maintenance. Several recent upgrades and repairs have already been completed, offering peace of mind and move-in convenience for the next owner. The spacious living area flows seamlessly into the dining space and kitchen, making the home ideal for both everyday living and entertaining. Bedrooms are well-sized, and the primary suite provides a comfortable retreat with ample storage and privacy. Outdoor living is another highlight of this property. Enjoy a large covered patio, perfect for relaxing or hosting gatherings. A second detached covered patio extends your entertainment options and offers flexible use for outdoor dining, hobbies, or shade during warm summer months. The yard features mature trees, open lawn areas, and plenty of space for gardening, recreation, or future improvements. Located just minutes from Hwy 281, the home offers easy access to San Antonio while maintaining the quiet, scenic atmosphere of the Hill Country. Shopping, dining, and schools are all within a convenient drive, making this property a rare blend of privacy and accessibility. Don't miss out on this unique opportunity to own an attractively priced, well-cared-for home on a beautiful acre.
Sold
Price Unknown
2210 Sandy Bnd, San Antonio, TX 78264
3beds
1,248sqft
Manufactured Home
Built in 1998
1 Acres Lot
$173,300 Zestimate®
$--/sqft
$1,359 Estimated rent
Home value
$173,300
$163,000 - $185,000
$1,359/mo
Zestimate® history
Owner options
List your home for rent
$1,359/mo
Rent Zestimate®
Find your next renter with Zillow Rental Manager. Plus, with online applications, you can quickly screen prospective tenants – for free.
$1,359/mo
Rent Zestimate®
Refinance and save
Refinancing to a lower rate could help reduce your monthly payments and save thousands over the life of the loan.
Explore your selling options
Work with a Zillow partner agent
Leverage their expertise and Zillow's premium Showcase listings to get your home seen by more buyers.
Get startedList with your own agent
Get your home in front of millions of buyers by listing it on Zillow.
Learn how to do itSell it yourself
Take full control of how buyers see your home on Zillow by listing For Sale by Owner (FSBO).
List your homeWhat's special
Large covered patioAbundant natural lightExpansive backyard oasisMature treesAdditional detached patio
Zillow last checked:
Listing updated:
Listed by:
Kenneth Ruiz TREC #724161 (954) 494-0728,
Keller Williams Heritage
Source: LERA MLS,MLS#: 1889427
Facts & features
Interior
Bedrooms & bathrooms
- Bedrooms: 3
- Bathrooms: 2
- Full bathrooms: 2
Primary bedroom
- Area: 192
- Dimensions: 16 x 12
Bedroom 2
- Area: 90
- Dimensions: 10 x 9
Bedroom 3
- Area: 72
- Dimensions: 9 x 8
Primary bathroom
- Features: Tub/Shower Combo
- Area: 36
- Dimensions: 6 x 6
Dining room
- Area: 80
- Dimensions: 10 x 8
Kitchen
- Area: 104
- Dimensions: 13 x 8
Living room
- Area: 240
- Dimensions: 16 x 15
Heating
- Central, Electric
Cooling
- Central Air
Appliances
- Included: Range, Refrigerator, Dishwasher, Vented Exhaust Fan, Electric Water Heater
- Laundry: Washer Hookup, Dryer Connection
Features
- One Living Area, Eat-in Kitchen, Breakfast Bar, Utility Room Inside, Open Floorplan, Ceiling Fan(s)
- Flooring: Ceramic Tile, Laminate
- Has basement: No
- Has fireplace: No
- Fireplace features: Not Applicable
Interior area
- Total interior livable area: 1,248 sqft
Property
Parking
- Parking features: None
Features
- Levels: One
- Stories: 1
- Has private pool: Yes
- Pool features: Above Ground
Lot
- Size: 1 Acres
Details
- Parcel number: 041672022420
Construction
Type & style
- Home type: MobileManufactured
- Property subtype: Manufactured Home
Materials
- Siding
- Foundation: Other
- Roof: Composition
Condition
- Pre-Owned
- New construction: No
- Year built: 1998
Utilities & green energy
- Sewer: Septic
- Water: Water System
Community & HOA
Community
- Features: None
- Security: Smoke Detector(s)
- Subdivision: Hickory Hollow
Location
- Region: San Antonio
Financial & listing details
- Tax assessed value: $129,160
- Annual tax amount: $2,497
- Date on market: 8/2/2025
- Cumulative days on market: 60 days
- Listing terms: Conventional,FHA,VA Loan,Cash
- Body type: Single Wide
Price history
| Date | Event | Price |
|---|---|---|
| 2/26/2026 | Sold | -- |
Source:  LERA MLS #1889427 Report a problem LERA MLS #1889427 Report a problem | ||
| 2/17/2026 | Pending sale | $173,500$139/sqft |
Source: LERA MLS #1889427 Report a problem | ||
| 2/5/2026 | Contingent | $173,500$139/sqft |
Source: LERA MLS #1889427 Report a problem | ||
| 2/2/2026 | Price change | $173,500+2.1%$139/sqft |
Source: LERA MLS #1889427 Report a problem | ||
| 1/30/2026 | Listed for sale | $169,999$136/sqft |
Source: LERA MLS #1889427 Report a problem | ||
| 1/6/2026 | Pending sale | $169,999$136/sqft |
Source: LERA MLS #1889427 Report a problem | ||
| 12/25/2025 | Contingent | $169,999$136/sqft |
Source: LERA MLS #1889427 Report a problem | ||
| 12/5/2025 | Price change | $169,999+4%$136/sqft |
Source: LERA MLS #1889427 Report a problem | ||
| 9/3/2025 | Pending sale | $163,500$131/sqft |
Source: LERA MLS #1889427 Report a problem | ||
| 8/25/2025 | Contingent | $163,500$131/sqft |
Source: LERA MLS #1889427 Report a problem | ||
| 8/2/2025 | Listed for sale | $163,500$131/sqft |
Source: LERA MLS #1889427 Report a problem | ||
| 9/30/2014 | Sold | -- |
Source: LERA MLS #1064730 Report a problem | ||
Public tax history
| Year | Property taxes | Tax assessment |
|---|---|---|
| 2025 | $496 | $116,098 +10% |
| 2024 | -- | $105,544 +10% |
| 2023 | $713 -43.7% | $95,949 +10% |
| 2022 | $1,267 | $87,226 +10% |
| 2021 | -- | $79,296 +10% |
| 2020 | -- | $72,087 +10% |
| 2019 | $1,135 | $65,534 +10% |
| 2018 | $1,135 +20.8% | $59,576 +10% |
| 2017 | $939 +19.6% | $54,160 +7.8% |
| 2016 | $785 +143.3% | $50,230 +2.7% |
| 2015 | $323 | $48,900 +237.5% |
| 2014 | -- | $14,490 |
| 2013 | -- | $14,490 |
| 2012 | -- | $14,490 |
| 2011 | -- | $14,490 |
| 2010 | -- | $14,490 |
| 2009 | -- | $14,490 |
| 2008 | -- | $14,490 |
| 2007 | -- | $14,490 |
| 2006 | -- | $14,490 -0.1% |
| 2005 | -- | $14,500 |
| 2000 | -- | -- |
Find assessor info on the county website
Neighborhood: 78264
Nearby homes
- $270,8004 bd2 ba2.4k sqft2206 Sandy Bnd, San Antonio, TX 78264Off Market
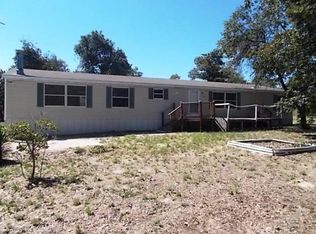
- $214,300-- bd-- ba2.1k sqft2214 Sandy Bnd, San Antonio, TX 78264Off Market
- $276,1004 bd3 ba1.5k sqft24306 Hickory Pass, San Antonio, TX 78264Off Market

- $32,330-- bd-- ba896 sqft24306 Hickory Pass, San Antonio, TX 78264Off Market
- $315,000-- bd-- ba2.2k sqft24310 Hickory Pass, San Antonio, TX 78264Off Market
- $193,800-- bd-- ba500 sqft24302 Hickory Pass, San Antonio, TX 78264Off Market
- $348,900-- bd-- ba2.4k sqft24302 Hickory Pass, San Antonio, TX 78264Off Market
- $134,900-- bd-- ba728 sqft24302 Hickory Pass, San Antonio, TX 78264Off Market
Nearby schools
GreatSchools rating
- 8/10Heritage Elementary SchoolGrades: 1-5Distance: 4.2 mi
- 5/10Julius L Matthey Middle SchoolGrades: 6-8Distance: 3.4 mi
- 4/10Southside High SchoolGrades: 9-12Distance: 4.9 mi
Schools provided by the listing agent
- High: Southside
- District: South Side I.S.D
Source: LERA MLS. This data may not be complete. We recommend contacting the local school district to confirm school assignments for this home.
Get a cash offer in 3 minutes
Find out how much your home could sell for in as little as 3 minutes with a no-obligation cash offer.
Estimated market value
$173,300
Get a cash offer in 3 minutes
Find out how much your home could sell for in as little as 3 minutes with a no-obligation cash offer.
Estimated market value
$173,300
- Texas
- Bexar County
- San Antonio
- 78264
- 2210 Sandy Bnd
Nearby cities
Nearby neighborhoods
Nearby zip codes
Other San Antonio Topics
