Skip main navigation
Sold for $275,000
  • $275,000

    2210 Settlers Trl, Vandalia, OH 45377

    3beds
    1,924sqft
    Single Family Residence
    Built in 1982
    10,018 Square Feet Lot
    $305,800 Zestimate®
    $143/sqft
    $2,156 Estimated rent

    Home value

    $305,800

    $291,000 - $321,000

    $2,156/mo

    Zestimate® history
    Loading
    Loading...

    Owner options

    List your home for rent

    $2,156/mo

    Rent Zestimate®

    Find your next renter with Zillow Rental Manager. Plus, with online applications, you can quickly screen prospective tenants – for free.

    Learn more

    $2,156/mo

    Rent Zestimate®

    Refinance and save

    $2,282/mo

    Est. payment

    Refinancing to a lower rate could help reduce your monthly payments and save thousands over the life of the loan.

    See today's rates

    $2,282/mo

    Est. payment

    Explore your selling options

    Work with a Zillow partner agent

    Leverage their expertise and Zillow's premium Showcase listings to get your home seen by more buyers.

    Get started

    List with your own agent

    Get your home in front of millions of buyers by listing it on Zillow.

    Learn how to do it

    Sell it yourself

    Take full control of how buyers see your home on Zillow by listing For Sale by Owner (FSBO).

    List your home

    What's special

    Private settingInviting floor planAmazing viewsLarge deckVaulted ceilingsGranite countertopsFresh interior paint
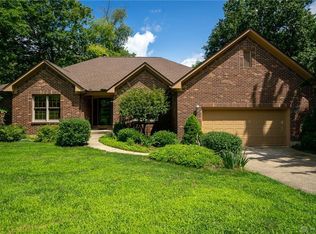
    Welcome to your beautiful home in the serene and picturesque Falls neighborhood that has amazing views and offers a private setting. This wonderful property features a desirable and spacious design with 3 bedrooms and 2.5 baths. As you step inside, you’ll be greeted by an inviting floor plan that seamlessly connects the living spaces. The foyer opens to a large great room with vaulted ceilings, creating an airy, open ambiance that enhances the home’s warmth and comfort. Expansive windows allow you to enjoy stunning views of the surrounding greenery and peaceful natural setting. The additional family room offers built-ins and a cozy wood-burning stove—perfect for relaxing evenings. A patio door leads to the large deck, ideal for entertaining or simply unwinding while taking in the wooded backdrop. Another access point from the kitchen and dining area provides an effortless indoor-outdoor flow. The kitchen is a chef’s dream, featuring granite countertops, a center island, a walk-in pantry, ample counter space, and all appliances included that is open to the large dining room that provides beautiful views of the outdoors, while a convenient half bath and laundry room (washer and dryer included) complete the first floor. Upstairs, the primary suite offers a private retreat with a walk-in shower, a generous walk-in closet, and plenty of natural light. Two additional bedrooms and a full bath are located down the hall. Recent updates include the roof, water heater, carpeting, fresh interior paint, bathrooms, updated kitchen with granite and new appliances, flooring, and furnace/air conditioning, plus more. This private haven offers the perfect escape for relaxation after a long day. Located in the desirable The Falls community in Vandalia, you’ll appreciate the tranquility, privacy, and proximity to local amenities and attractions. Don’t miss the opportunity to experience the beauty+comfort this home has to offer—schedule your private showing today!

    Zillow last checked:

    Listing updated:

    Listed by:

    Lisa Nishwitz (937)890-2200,

    Coldwell Banker Heritage

    Bought with:

    Mary E Couser, 0000329508

    Galbreath REALTORS

    Source: DABR MLS,MLS#: 945293MLS LogoOriginating MLS: Dayton Area Board of REALTORS

    Facts & features

    Interior

    Bedrooms & bathrooms
    • Bedrooms: 3
    • Bathrooms: 3
    • Full bathrooms: 2
    • 1/2 bathrooms: 1
    • Main level bathrooms: 1
    Primary bedroom
    • Level: Second
    • Dimensions: 17 x 13
    Bedroom
    • Level: Second
    • Dimensions: 11 x 11
    Bedroom
    • Level: Second
    • Dimensions: 11 x 11
    Dining room
    • Level: Main
    • Dimensions: 13 x 10
    Entry foyer
    • Level: Main
    • Dimensions: 7 x 4
    Family room
    • Level: Main
    • Dimensions: 16 x 13
    Great room
    • Level: Main
    • Dimensions: 20 x 13
    Kitchen
    • Level: Main
    • Dimensions: 17 x 14
    Laundry
    • Level: Main
    • Dimensions: 9 x 5
    Heating
    • Forced Air, Heat Pump
    Cooling
    • Central Air, Heat Pump
    Appliances
    • Included: Dryer, Dishwasher, Microwave, Range, Refrigerator, Washer, Electric Water Heater
    Features
    • Ceiling Fan(s), Granite Counters, Kitchen Island, Kitchen/Family Room Combo, Pantry, Remodeled, Vaulted Ceiling(s), Walk-In Closet(s)
    • Windows: Casement Window(s)
    • Has fireplace: Yes
    • Fireplace features: Stove, Wood Burning
    Interior area
    • Total structure area: 1,924
    • Total interior livable area: 1,924 sqft

    Property

    Parking
    • Total spaces: 2
    • Parking features: Attached, Garage, Two Car Garage, Garage Door Opener, Storage
    • Attached garage spaces: 2
    Features
    • Levels: One and One Half,Two
    • Stories: 2
    • Patio & porch: Deck, Porch
    • Exterior features: Deck, Porch, Storage
    Lot
    • Size: 10,018 Square Feet
    Details
    • Additional structures: Shed(s)
    • Parcel number: B02010040002
    • Zoning: Residential
    • Zoning description: Residential

    Construction

    Type & style
    • Home type: SingleFamily
    • Property subtype: Single Family Residence
    Materials
    • Brick, Vinyl Siding, Wood Siding
    • Foundation: Slab
    Condition
    • Year built: 1982

    Utilities & green energy

    • Water: Public
    • Utilities for property: Sewer Available, Water Available, Cable Available

    Community & HOA

    Community
    • Security: Smoke Detector(s)
    • Subdivision: Falls
    HOA
    • Has HOA: Yes
    • HOA fee: $400 annually
    Location
    • Region: Vandalia

    Financial & listing details

    • Price per square foot: $143/sqft
    • Tax assessed value: $186,040
    • Annual tax amount: $3,452
    • Date on market: 10/14/2025
    • Listing terms: Conventional,FHA,VA Loan

    Price history

    DateEventPrice
    11/19/2025Sold$275,000-8.3%$143/sqft
    Source: DABR MLS #945293 Report a problem
    10/17/2025Pending sale$299,900$156/sqft
    Source: DABR MLS #945293 Report a problem
    10/14/2025Listed for sale$299,900$156/sqft
    Source: DABR MLS #945293 Report a problem

    Public tax history

    YearProperty taxesTax assessment
    2025$3,452 +15.7%$65,110
    2024$2,984 +2.1%$65,110
    2023$2,923 -8.3%$65,110 +12%
    2022$3,189 -15%$58,140
    2021$3,753 +0.4%$58,140
    2020$3,739 -5.5%$58,140 +3.2%
    2019$3,956 -0.2%$56,360
    2018$3,963 +0.8%$56,360
    2017$3,934 +6%$56,360 +7.9%
    2016$3,710 -0.1%$52,230
    2015$3,715 +1.4%$52,230
    2014$3,664 $52,230
    Find assessor info on the county website

    Neighborhood: 45377

    Nearby schools

    GreatSchools rating
    Schools provided by the listing agent
    • District: Vandalia-Butler

    Source: DABR MLS. This data may not be complete. We recommend contacting the local school district to confirm school assignments for this home.

    Get a cash offer in 3 minutes
    Find out how much your home could sell for in as little as 3 minutes with a no-obligation cash offer.
    Estimated market value
    $305,800
    Get a cash offer in 3 minutes
    Find out how much your home could sell for in as little as 3 minutes with a no-obligation cash offer.
    Estimated market value
    $305,800