Skip main navigation
Closed
  • $329,900

    2210 Shadow Canyon Drive, Bullhead City, AZ 86442

    2beds
    1,217sqft
    Single Family Residence
    Built in 2002
    0.29 Acres Lot
    $-- Zestimate®
    $271/sqft
    $1,406 Estimated rent

    Home value

    Not available

    Estimated sales range

    Not available

    $1,406/mo

    Zestimate® history
    Loading
    Loading...

    Owner options

    List your home for rent

    $1,406/mo

    Rent Zestimate®

    Find your next renter with Zillow Rental Manager. Plus, with online applications, you can quickly screen prospective tenants – for free.

    Learn more

    $1,406/mo

    Rent Zestimate®

    Refinance and save

    $2,024/mo

    Est. payment

    Refinancing to a lower rate could help reduce your monthly payments and save thousands over the life of the loan.

    See today's rates

    $2,024/mo

    Est. payment

    Explore your selling options

    Work with a Zillow partner agent

    Leverage their expertise and Zillow's premium Showcase listings to get your home seen by more buyers.

    Get started

    List with your own agent

    Get your home in front of millions of buyers by listing it on Zillow.

    Learn how to do it

    Sell it yourself

    Take full control of how buyers see your home on Zillow by listing For Sale by Owner (FSBO).

    List your home

    What's special

    Rv parkingModern glass bowl sinkBright open kitchenNew windowsNatural lightSpacious walk-in closetLeather-finish quartzite countertops
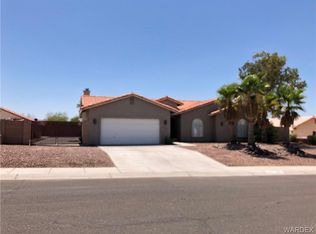
    Welcome home to this thoughtfully updated two-bedroom, two-bath residence that feels larger than its quoted 1,217 sq. ft. of living space. Built in 2002, this property combines charm, functionality, and modern style, all set on a generous, fully fenced, and landscaped lot of just under 1/3 acre, featuring RV parking. From the moment you step inside, you ll notice the bright, open kitchen and living concept designed for both comfort and entertaining. The vaulted ceiling and new windows flood the space with natural light, creating an inviting atmosphere. The kitchen is a showpiece with new white Euro cabinets, a stainless steel appliance package, leather-finish quartzite countertops, an undermount sink, and upgraded fixtures. The entire home is unified by luxury laminate flooring throughout, seamlessly blending durability and style. The primary suite is a relaxing retreat with private access to the back patio, a spacious walk-in closet, and a custom tile-surround shower complemented by a modern glass bowl sink. The secondary bedroom enjoys its own private access to the secondary bath, complete with a tub/shower combo and artistic glass bowl sink. This home also boasts a prime location just one block from the community park, where you ll find a basketball court, baseball backstop, sand volleyball, playground, picnic area, and a sparkling swimming pool & spa. And when you re ready for more, you re only minutes away from Nevada s renowned dining, entertainment, and gaming, plus all the amenities Bullhead City has to offer. This home combines modern updates, thoughtful design, and a lifestyle of comfort and convenience ready for its next owner to enjoy!

    Zillow last checked:

    Listing updated:

    Listed by:

    Heather Rickets Heather@TPRealtyAZ.com,

    Colorado River Top Producers Realty, LLC

    Bought with:

    Mari Lynn Hamiel, BR552412000

    Best Results Realty AZ

    Source: Momentum MLS,MLS#: 032379MLS LogoOriginating MLS: Western AZ Regional Real Estate Data Exchange

    Facts & features

    Interior

    Bedrooms & bathrooms
    • Bedrooms: 2
    • Bathrooms: 2
    • Full bathrooms: 2
    Heating
    • Heat Pump, Central, Electric
    Cooling
    • Central Air, Electric, Heat Pump
    Appliances
    • Included: Dryer, Dishwasher, Electric Oven, Electric Range, Disposal, Microwave, Water Softener, Water Heater, Washer
    • Laundry: Electric Dryer Hookup, In Garage
    Features
    • Breakfast Bar, Ceiling Fan(s), Dining Area, Dual Sinks, Granite Counters, Great Room, Primary Suite, Open Floorplan, Shower Only, Separate Shower, Walk-In Closet(s), Window Treatments
    • Flooring: Vinyl, Hard Surface Flooring or Low Pile Carpet
    • Windows: Low-Emissivity Windows, Window Coverings
    • Has fireplace: No
    Interior area
    • Total interior livable area: 1,217 sqft

    Property

    Parking
    • Total spaces: 2
    • Parking features: Attached, Finished Garage, RV Access/Parking, Garage Door Opener
    • Attached garage spaces: 2
    Accessibility
    • Accessibility features: Low Threshold Shower
    Features
    • Levels: One
    • Stories: 1
    • Entry location: Breakfast Bar,Ceiling Fan(s),Counters-Granite/Ston
    • Patio & porch: Covered, Patio
    • Exterior features: Sprinkler/Irrigation, Landscaping
    • Pool features: Community
    • Spa features: Community
    • Fencing: Block
    • Has view: Yes
    • View description: Mountain(s)
    Lot
    • Size: 0.29 Acres
    • Dimensions: 135 x 104 x 93 x 109
    • Features: Street Level
    Details
    • Parcel number: 22218091
    • Zoning description: R1L Res: Single Family Limited

    Construction

    Type & style
    • Home type: SingleFamily
    • Architectural style: One Story
    • Property subtype: Single Family Residence
    Materials
    • Stucco, Wood Frame
    • Roof: Tile
    Condition
    • New construction: No
    • Year built: 2002

    Utilities & green energy

    • Electric: 110 Volts
    • Sewer: Public Sewer
    • Water: Public
    • Utilities for property: Electricity Available, Underground Utilities
    Green energy
    • Energy efficient items: Windows
    • Water conservation: Water-Smart Landscaping

    Community & HOA

    Community
    • Features: Playground, Sidewalks, Curbs, Gutter(s), Pool
    • Subdivision: Arroyo Vista Estates BHC
    HOA
    • Has HOA: Yes
    • HOA fee: $108 quarterly
    • HOA name: Buck Reynolds
    Location
    • Region: Bullhead City

    Financial & listing details

    • Price per square foot: $271/sqft
    • Tax assessed value: $186,130
    • Annual tax amount: $1,676
    • Date on market: 9/15/2025
    • Cumulative days on market: 10 days
    • Listing terms: Cash,Conventional,1031 Exchange,FHA,VA Loan
    • Electric utility on property: Yes

    Price history

    DateEventPrice
    10/17/2025Sold$329,900$271/sqft
    Source: Momentum MLS #032379 Report a problem
    9/25/2025Pending sale$329,900$271/sqft
    Source: Momentum MLS #032379 Report a problem
    9/15/2025Listed for sale$329,900+43.4%$271/sqft
    Source: Momentum MLS #032379 Report a problem
    2/1/2024Sold$230,000-23.1%$189/sqft
    Source: Momentum MLS #006985 Report a problem
    1/14/2024Pending sale$299,000$246/sqft
    Source: Momentum MLS #006985 Report a problem
    10/17/2023Price change$299,000-14.6%$246/sqft
    Source: Momentum MLS #006985 Report a problem
    9/25/2023Listed for sale$350,000+1086.4%$288/sqft
    Source: Momentum MLS #006985 Report a problem
    8/2/2001Sold$29,500$24/sqft
    Source: Public Record Report a problem

    Public tax history

    YearProperty taxesTax assessment
    2026$1,731 +3.3%$18,613 -8%
    2025$1,676 +23.7%$20,231 -15.4%
    2024$1,355 +3.8%$23,902 +19.2%
    2023$1,305 -2.1%$20,056 +33.2%
    2022$1,333 +2.7%$15,056 -1.8%
    2021$1,297 +7.4%$15,329 +19.8%
    2019$1,208 $12,792 -4.4%
    2018$1,208 +2.8%$13,379 -3.7%
    2017$1,175 +12.5%$13,900 +16.6%
    2016$1,045 +85.3%$11,925 +12.1%
    2015$564 $10,635 +15.3%
    2014-- $9,221 +5.4%
    2013-- $8,750 +4.5%
    2012-- $8,371 -5.4%
    2011-- $8,853 -20.9%
    2010-- $11,191 -35%
    2009-- $17,212 -21.3%
    2008-- $21,860
    2007-- --
    2006-- --
    2005-- --
    2004-- --
    2003-- --
    2002-- --
    2000$455 --
    Find assessor info on the county website

    Neighborhood: 86442

    Nearby schools

    GreatSchools rating
    Get pre-qualified for a loan
    At Zillow Home Loans, we can pre-qualify you in as little as 5 minutes with no impact to your credit score.

    An equal housing lender. NMLS #10287.