Luxurious living in Green Hills! Step into timeless elegance with this beautifully, renovated traditional craftsman style home, blending classic charm with modern amenities. Set on a generous .82 acre lot this resident offers a welcoming front porch, pristine landscaping, mature trees, providing a serene picturesque setting. Renovated kitchen includes a bar w/ 2 beverage refrigerators. Upscale appliances, perfect for entertaining. Primary bathroom updated with stand alone tub & large glass shower.Inviting sunroom for morning coffee. Luxurious living room for formal entertaining. A cozy den for family gatherings. Fabulous 3 outdoor patios one with fireplace. Spacious two car garage with epoxy floors, a half bath with an unfinished space above, perfect for potential In-law suite studio, or additional income opportunity. Fenced backyard for privacy and safety. Add a pool for more entertainment. Extensive upgrades also include 2 tankless hot water heaters, new electric blinds and more modern touches. Built in speakers throughout. A stately neighborhood with the convenience of city living. Green Hills mall, shops, restaurants, and parks all nearby. Zoned for the covetous Julia Green Elementary. Don’t miss the opportunity to view or own this unique, cozy, enchanting property, where you can truly enjoy the best of both worlds.
Closed
$1,850,000
2210 Sharondale Dr, Nashville, TN 37215
4beds
4,092sqft
Single Family Residence, Residential
Built in 1935
0.82 Acres Lot
$1,847,700 Zestimate®
$452/sqft
$6,106 Estimated rent
Home value
$1,847,700
$1.76M - $1.96M
$6,106/mo
Zestimate® history
Owner options
List your home for rent
$6,106/mo
Rent Zestimate®
Find your next renter with Zillow Rental Manager. Plus, with online applications, you can quickly screen prospective tenants – for free.
$6,106/mo
Rent Zestimate®
Refinance and save
$8,669/mo
Est. payment
Refinancing to a lower rate could help reduce your monthly payments and save thousands over the life of the loan.
$8,669/mo
Est. payment
Explore your selling options
Work with a Zillow partner agent
Leverage their expertise and Zillow's premium Showcase listings to get your home seen by more buyers.
Get startedList with your own agent
Get your home in front of millions of buyers by listing it on Zillow.
Learn how to do itSell it yourself
Take full control of how buyers see your home on Zillow by listing For Sale by Owner (FSBO).
List your homeWhat's special
Zillow last checked:
Listing updated:
Listed by:
Deneen Murphy 615-300-3119,
Berkshire Hathaway HomeServices Woodmont Realty
Bought with:
Alexander Brandau IV, 279052
Aperture Global
Source: RealTracs MLS as distributed by MLS GRID,MLS#: 2810857
Facts & features
Interior
Bedrooms & bathrooms
- Bedrooms: 4
- Bathrooms: 4
- Full bathrooms: 3
- 1/2 bathrooms: 1
- Main level bedrooms: 2
Other
- Features: Other
- Level: Other
- Area: 54 Square Feet
- Dimensions: 6x9
Heating
- Central, Natural Gas
Cooling
- Ceiling Fan(s), Central Air, Electric
Appliances
- Included: Electric Oven, Gas Range, Cooktop, Dishwasher, Disposal, Microwave, Refrigerator
- Laundry: Electric Dryer Hookup, Washer Hookup
Features
- Kitchen Island
- Flooring: Wood, Tile
- Basement: None,Crawl Space
- Number of fireplaces: 3
- Fireplace features: Family Room
Interior area
- Total structure area: 4,092
- Total interior livable area: 4,092 sqft
- Finished area above ground: 4,092
Property
Parking
- Total spaces: 2
- Parking features: Detached
- Garage spaces: 2
Features
- Levels: Two
- Stories: 2
Lot
- Size: 0.82 Acres
- Dimensions: 100 x 324
Details
- Parcel number: 11702003300
- Special conditions: Standard
Construction
Type & style
- Home type: SingleFamily
- Property subtype: Single Family Residence, Residential
Materials
- Brick
Condition
- New construction: No
- Year built: 1935
Utilities & green energy
- Sewer: Public Sewer
- Water: Public
- Utilities for property: Electricity Available, Natural Gas Available, Water Available
Community & HOA
Community
- Subdivision: Sharondale
HOA
- Has HOA: No
Location
- Region: Nashville
Financial & listing details
- Price per square foot: $452/sqft
- Tax assessed value: $1,850,500
- Annual tax amount: $10,653
- Date on market: 4/7/2025
- Electric utility on property: Yes
Price history
| Date | Event | Price |
|---|---|---|
| 10/16/2025 | Sold | $1,850,000-7.5%$452/sqft |
Source:  RealTracs MLS as distributed by MLS GRID #2810857 Report a problem RealTracs MLS as distributed by MLS GRID #2810857 Report a problem | ||
| 8/23/2025 | Pending sale | $1,999,999$489/sqft |
Source: RealTracs MLS as distributed by MLS GRID #2810857 Report a problem | ||
| 5/15/2025 | Price change | $1,999,999-8%$489/sqft |
Source: RealTracs MLS as distributed by MLS GRID #2810857 Report a problem | ||
| 4/7/2025 | Listed for sale | $2,175,000+67.3%$532/sqft |
Source: RealTracs MLS as distributed by MLS GRID #2810857 Report a problem | ||
| 10/30/2020 | Sold | $1,300,000-3.7%$318/sqft |
Source: RealTracs MLS as distributed by MLS GRID #2191130 Report a problem | ||
| 9/24/2020 | Price change | $1,350,000-3.5%$330/sqft |
Source: Nashville Area Homes #2191130 Report a problem | ||
| 8/8/2020 | Price change | $1,399,000-5.8%$342/sqft |
Source: Benchmark Realty, LLC #2159397 Report a problem | ||
| 7/8/2020 | Price change | $1,485,000-4.2%$363/sqft |
Source: Benchmark Realty, LLC #2159397 Report a problem | ||
| 6/12/2020 | Listed for sale | $1,550,000+296.5%$379/sqft |
Source: Benchmark Realty, LLC #2159397 Report a problem | ||
| 9/16/2005 | Sold | $390,900$96/sqft |
Source: Public Record Report a problem | ||
Public tax history
| Year | Property taxes | Tax assessment |
|---|---|---|
| 2025 | $13,018 +22.2% | $462,625 +41.3% |
| 2024 | $10,653 | $327,375 |
| 2023 | $10,653 | $327,375 |
| 2022 | $10,653 -1% | $327,375 |
| 2021 | $10,764 +51.7% | $327,375 +94.7% |
| 2020 | $7,097 +33.8% | $168,125 |
| 2019 | $5,304 | $168,125 |
| 2018 | $5,304 | $168,125 |
| 2017 | $5,304 | $168,125 +31.5% |
| 2016 | $5,304 -8.1% | $127,875 |
| 2015 | $5,775 | $127,875 |
| 2014 | $5,775 | $127,875 |
| 2013 | -- | $127,875 -4.9% |
| 2012 | -- | $134,400 |
| 2011 | -- | $134,400 |
| 2010 | -- | $134,400 |
| 2009 | -- | $134,400 +82.7% |
| 2008 | -- | $73,550 |
| 2007 | -- | $73,550 |
| 2006 | -- | -- |
| 2005 | -- | -- |
| 2004 | -- | -- |
| 2003 | -- | -- |
| 2002 | -- | -- |
| 2001 | -- | -- |
| 2000 | -- | -- |
Find assessor info on the county website
Neighborhood: Hillsboro West End
Nearby homes
- $992,1005 bd3 ba3.3k sqft2208 Sharondale Dr, Nashville, TN 37215Off Market
- $696,4003 bd1 ba1.8k sqft2212 Sharondale Dr, Nashville, TN 37215Off Market
- $1,279,0003 bd5 ba600 sqft2206 Sharondale Dr, Nashville, TN 37215Off Market
- $2,164,7003 bd4 ba4.5k sqft2214 Sharondale Dr, Nashville, TN 37215Off Market
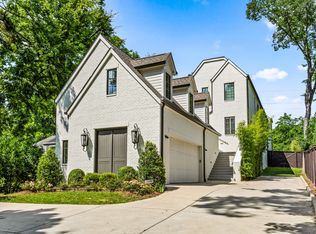
- $495,0003 bd1 ba950 sqft2300 Sharondale Dr, Nashville, TN 37215Sold
- $797,4002 bd2 ba1.7k sqft2200 Sharondale Dr, Nashville, TN 37215Off Market
- $40,000-- bd-- ba-- sqft2201B Sharondale Dr, Nashville, TN 37215Off Market
- $426,1002 bd3 ba1.3k sqft2304 Sharondale Dr, Nashville, TN 37215Off Market
Nearby schools
GreatSchools rating
- 9/10Julia Green Elementary SchoolGrades: K-5Distance: 1.8 mi
- 8/10John T. Moore Middle SchoolGrades: 6-8Distance: 2.1 mi
- 6/10Hillsboro High SchoolGrades: 9-12Distance: 1.3 mi
Schools provided by the listing agent
- Elementary: Julia Green Elementary
- Middle: John Trotwood Moore Middle
- High: Hillsboro Comp High School
Source: RealTracs MLS as distributed by MLS GRID. This data may not be complete. We recommend contacting the local school district to confirm school assignments for this home.
Get a cash offer in 3 minutes
Find out how much your home could sell for in as little as 3 minutes with a no-obligation cash offer.
Estimated market value
$1,847,700
Get a cash offer in 3 minutes
Find out how much your home could sell for in as little as 3 minutes with a no-obligation cash offer.
Estimated market value
$1,847,700
- Tennessee
- Davidson County
- Nashville
- 37215
- Hillsboro West End
- 2210 Sharondale Dr
Nearby cities
Nearby neighborhoods
Nearby zip codes
Other Nashville Topics
