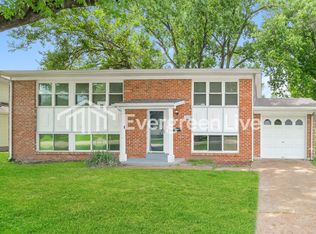
Investors and renovation-minded buyers, Don’t miss this one !!! This property is priced and positioned for a value-add transformation. The fundamentals are already in place with a newer roof, windows, and HVAC, allowing you to focus your budget on cosmetic upgrades and creating instant equity. Hardwood floors mostly throughout are ready to be refinished. No carpeting in house only hardwood and vinyl flooring. The home offers generous living space with a flexible layout. The primary bedroom includes a private full bath with walk-in shower, and the main-level hall bath features a walk-in tub/shower combination. Three full bathrooms and three bedrooms, the third was used as a laundry room, but can be converted easily back to a bedroom. The current dining room could also be turned easily into a fourth bedroom. The finished lower level significantly expands usable square footage with a large family/rec room, an updated full bathroom with walk-in shower, and three additional non-conforming rooms ideal for office space, guest use, hobby area or extra storage. There's also an oversized two-car garage. This house has strong bones and a very dry basement, making this a prime candidate for a flip or long-term rental. House is clean but needs cosmetic improvements, seller had cats, so odor remediation, and floor refinishing will maximize return. Sold "as-is" seller will not do any inspections, but buyers inspections are welcome. Priced to reflect condition and opportunity.
Closed
Listed by: Coldwell Banker Realty - Gundaker • David E Rumpf • Contact: 314-753-8641
Bought with: BHHS Select Properties
Price Unknown
2210 Spoonwood Ln, Florissant, MO 63033
3beds
2,404sqft
Single Family Residence
Built in 1967
8,028 Square Feet Lot
$165,400 Zestimate®
$--/sqft
$1,806 Estimated rent
Home value
$165,400
$155,000 - $177,000
$1,806/mo
Zestimate® history
Owner options
List your home for rent
$1,806/mo
Rent Zestimate®
Find your next renter with Zillow Rental Manager. Plus, with online applications, you can quickly screen prospective tenants – for free.
$1,806/mo
Rent Zestimate®
Refinance and save
Refinancing to a lower rate could help reduce your monthly payments and save thousands over the life of the loan.
Explore your selling options
Work with a Zillow partner agent
Leverage their expertise and Zillow's premium Showcase listings to get your home seen by more buyers.
Get startedList with your own agent
Get your home in front of millions of buyers by listing it on Zillow.
Learn how to do itSell it yourself
Take full control of how buyers see your home on Zillow by listing For Sale by Owner (FSBO).
List your homeWhat's special
Very dry basementOversized two-car garageHardwood floors mostly throughoutNewer roof
Zillow last checked:
Listing updated:
Listed by:
David E Rumpf 314-753-8641,
Coldwell Banker Realty - Gundaker
Bought with:
Baili D Love-Roach, 2024022141
BHHS Select Properties
Source: MARIS,MLS#: 26014523 Originating MLS: St. Louis Association of REALTORS
Originating MLS: St. Louis Association of REALTORSFacts & features
Interior
Bedrooms & bathrooms
- Bedrooms: 3
- Bathrooms: 3
- Full bathrooms: 3
- Main level bathrooms: 2
- Main level bedrooms: 3
Heating
- Forced Air
Cooling
- Central Air
Appliances
- Laundry: In Basement
Features
- Eat-in Kitchen, Entrance Foyer, Separate Dining
- Flooring: Hardwood, Vinyl
- Doors: Storm Door(s)
- Basement: Concrete,Partially Finished,Full
- Has fireplace: No
Interior area
- Total structure area: 2,404
- Total interior livable area: 2,404 sqft
- Finished area above ground: 1,424
- Finished area below ground: 980
Property
Parking
- Total spaces: 4
- Parking features: Concrete, Driveway, Enclosed, Garage, Garage Door Opener, Garage Faces Front
- Attached garage spaces: 2
- Carport spaces: 2
- Covered spaces: 4
- Has uncovered spaces: Yes
Features
- Levels: One
- Patio & porch: Front Porch, Patio
- Fencing: Back Yard,Chain Link
Lot
- Size: 8,028 Square Feet
- Features: Front Yard, Level
Details
- Additional structures: None
- Parcel number: 07J520218
- Special conditions: Standard
Construction
Type & style
- Home type: SingleFamily
- Architectural style: Ranch
- Property subtype: Single Family Residence
Materials
- Brick Veneer, Frame, Vinyl Siding
- Roof: Architectural Shingle
Condition
- Year built: 1967
Utilities & green energy
- Electric: 220 Volts
- Sewer: Public Sewer
- Water: Public
- Utilities for property: Cable Connected, Electricity Connected, Natural Gas Connected, Sewer Connected, Water Available
Community & HOA
Community
- Subdivision: Gardenview 4
HOA
- Has HOA: No
Location
- Region: Florissant
Financial & listing details
- Tax assessed value: $200,400
- Annual tax amount: $2,814
- Date on market: 4/13/2026
- Cumulative days on market: 2 days
- Listing terms: Cash,Conventional
- Ownership: Private
- Electric utility on property: Yes
- Road surface type: Concrete
Price history
| Date | Event | Price |
|---|---|---|
| 5/14/2026 | Sold | -- |
Source:  MARIS #26014523 Report a problem MARIS #26014523 Report a problem | ||
| 4/16/2026 | Pending sale | $164,000$68/sqft |
Source: MARIS #26014523 Report a problem | ||
| 4/13/2026 | Listed for sale | $164,000$68/sqft |
Source: MARIS #26014523 Report a problem | ||
Public tax history
| Year | Property taxes | Tax assessment |
|---|---|---|
| 2025 | $2,814 +7.7% | $38,080 +9.8% |
| 2024 | $2,613 +0.4% | $34,690 |
| 2023 | $2,604 +8.1% | $34,690 +23.2% |
| 2022 | $2,408 +0.3% | $28,160 |
| 2021 | $2,400 +8.6% | $28,160 +16.8% |
| 2020 | $2,211 +31.1% | $24,110 |
| 2019 | $1,687 | $24,110 +44.4% |
| 2018 | $1,687 | $16,700 |
| 2017 | $1,687 +0.5% | $16,700 -5.9% |
| 2016 | $1,677 -9.8% | $17,740 |
| 2015 | $1,861 | $17,740 -11.6% |
| 2014 | $1,861 -7.4% | $20,070 |
| 2013 | $2,009 | $20,070 -6.9% |
| 2012 | -- | $21,550 |
| 2011 | -- | $21,550 -6.5% |
| 2010 | $1,951 +6% | $23,050 |
| 2009 | $1,840 -8.1% | $23,050 -12% |
| 2008 | $2,002 +14.3% | $26,180 |
| 2007 | $1,752 | $26,180 +26.1% |
| 2006 | $1,752 -0.3% | $20,760 |
| 2005 | $1,758 +20% | $20,760 +20.5% |
| 2003 | $1,465 +2.6% | $17,230 +2.3% |
| 2002 | $1,427 +10% | $16,850 |
| 2001 | $1,298 | $16,850 |
Find assessor info on the county website
Neighborhood: 63033
Nearby homes
- $197,1003 bd2 ba1.5k sqft2230 Spoonwood Ln, Florissant, MO 63033Off Market

- $156,0003 bd1 ba1k sqft2075 E Humes Ln, Florissant, MO 63033Off Market

- $145,2003 bd2 ba1k sqft2215 Spoonwood Dr, Florissant, MO 63033Off Market
- $183,4004 bd2 ba1k sqft2225 Thunderbird Ave, Florissant, MO 63033Off Market
- $205,5004 bd2 ba1.7k sqft2235 Thunderbird Ave, Florissant, MO 63033Off Market
- $179,9005 bd2 ba1k sqft2085 E Humes Ln, Florissant, MO 63033Off Market
- $197,0004 bd2 ba1.3k sqft2240 Spoonwood Ln, Florissant, MO 63033Off Market
- $167,9003 bd2 ba1k sqft2215 Spoonwood Ln, Florissant, MO 63033Off Market
Nearby schools
GreatSchools rating
- 7/10Wedgwood Elementary SchoolGrades: 6Distance: 0.7 mi
- 2/10Mccluer North High SchoolGrades: 9-12Distance: 1.4 mi
- 4/10Cross Keys Middle SchoolGrades: 7-8Distance: 0.6 mi
Schools provided by the listing agent
- Elementary: Wedgwood Elem.
- Middle: Cross Keys Middle
- High: Mccluer North High
Source: MARIS. This data may not be complete. We recommend contacting the local school district to confirm school assignments for this home.
Get a cash offer in 3 minutes
Find out how much your home could sell for in as little as 3 minutes with a no-obligation cash offer.
Estimated market value
$165,400
Get a cash offer in 3 minutes
Find out how much your home could sell for in as little as 3 minutes with a no-obligation cash offer.
Estimated market value
$165,400
- Missouri
- Saint Louis County
- Florissant
- 63033
- 2210 Spoonwood Ln
Nearby cities
Nearby zip codes
Other Florissant Topics
