Welcome Home to Redland Ridge! Nestled on a sprawling corner lot in a peaceful cul-de-sac, this stunning 4-bedroom, 2.5-bathroom residence offers the perfect blend of space, comfort, and convenience. Step inside to a grand foyer with soaring ceilings that immediately invites you in. To your left, discover an expansive office/study/flex room, complete with custom built-in shelving and elegant double doors for privacy - ideal for remote work or a quiet retreat. Entertain in style in the formal dining room, spacious enough to host large gatherings and conveniently located adjacent to the well-appointed kitchen. Boasting ample counter space, abundant cabinetry, a functional island, and a massive walk-in pantry that doubles as a laundry room, this kitchen is a chef's dream! The bright breakfast room is bathed in natural light, creating a cheerful space to start your day. The generous living room provides a perfect setting for entertaining, featuring a convenient half bath and a wall of beautiful windows fitted with energy-efficient solar screens, keeping your home cool and your bills low. Upstairs, find a sprawling game room and all four bedrooms. The primary suite is a true sanctuary, offering an expansive layout with room for a cozy sitting area by the windows. The ensuite bathroom features a double vanity, a relaxing garden tub/shower combo, and a massive walk-in closet. The three secondary bedrooms are all generously sized with ample closet space and ceiling fans for added comfort. Outside, enjoy the charm of 4-sided brick construction, a lovely patio, and mature trees providing ample shade. The fully fenced backyard offers a blank canvas for your outdoor dreams, perfect for gardening, play, or relaxing. Location, location, location! This gem is just minutes from Hwy 281 and Loop 1604, providing easy access to shopping, grocery stores, restaurants, and entertainment. Plus, enjoy a quick commute to Rackspace, Randolph Air Force Base, and the airport. Don't miss your chance to own this incredible Redland Ridge home!
Sold
Price Unknown
2210 Stanton Oaks, San Antonio, TX 78259
4beds
3,476sqft
Single Family Residence
Built in 2002
9,016 Square Feet Lot
$402,900 Zestimate®
$--/sqft
$2,981 Estimated rent
Home value
$402,900
$375,000 - $435,000
$2,981/mo
Zestimate® history
Owner options
List your home for rent
$2,981/mo
Rent Zestimate®
Find your next renter with Zillow Rental Manager. Plus, with online applications, you can quickly screen prospective tenants – for free.
$2,981/mo
Rent Zestimate®
Refinance and save
$650/mo
Est. payment
Refinancing to a lower rate could help reduce your monthly payments and save thousands over the life of the loan.
$650/mo
Est. payment
Explore your selling options
Work with a Zillow partner agent
Leverage their expertise and Zillow's premium Showcase listings to get your home seen by more buyers.
Get startedList with your own agent
Get your home in front of millions of buyers by listing it on Zillow.
Learn how to do itSell it yourself
Take full control of how buyers see your home on Zillow by listing For Sale by Owner (FSBO).
List your homeWhat's special
Grand foyerFormal dining roomCustom built-in shelvingBright breakfast roomLovely patioCorner lotSprawling game room
Zillow last checked:
Listing updated:
Listed by:
Katheryn Powers TREC #715372 katie@katiepowersrealtor.com,
eXp Realty
Source: LERA MLS,MLS#: 1864441
Facts & features
Interior
Bedrooms & bathrooms
- Bedrooms: 4
- Bathrooms: 3
- Full bathrooms: 2
- 1/2 bathrooms: 1
Primary bedroom
- Features: Sitting Room, Walk-In Closet(s), Ceiling Fan(s), Full Bath
- Level: Upper
- Area: 336
- Dimensions: 14 x 24
Bedroom 2
- Area: 192
- Dimensions: 12 x 16
Bedroom 3
- Area: 154
- Dimensions: 11 x 14
Bedroom 4
- Area: 221
- Dimensions: 13 x 17
Primary bathroom
- Features: Tub/Shower Combo, Double Vanity, Soaking Tub
- Area: 126
- Dimensions: 14 x 9
Dining room
- Area: 168
- Dimensions: 12 x 14
Kitchen
- Area: 126
- Dimensions: 14 x 9
Living room
- Area: 440
- Dimensions: 20 x 22
Office
- Area: 273
- Dimensions: 13 x 21
Heating
- Central, Electric
Cooling
- Ceiling Fan(s), Central Air
Appliances
- Included: Microwave, Range, Disposal, Dishwasher, Electric Water Heater, Plumb for Water Softener, Electric Cooktop
- Laundry: Laundry Room, Washer Hookup, Dryer Connection
Features
- Two Living Area, Separate Dining Room, Two Eating Areas, Kitchen Island, Breakfast Bar, Study/Library, Game Room, Utility Room Inside, All Bedrooms Upstairs, High Speed Internet, Walk-In Closet(s), Ceiling Fan(s), Programmable Thermostat
- Flooring: Carpet, Ceramic Tile, Laminate
- Windows: Solar Screens, Window Coverings
- Has basement: No
- Has fireplace: No
- Fireplace features: Not Applicable
Interior area
- Total interior livable area: 3,476 sqft
Property
Parking
- Total spaces: 2
- Parking features: Two Car Garage
- Garage spaces: 2
Features
- Levels: Two
- Stories: 2
- Patio & porch: Patio
- Pool features: None
- Fencing: Privacy
Lot
- Size: 9,016 Square Feet
- Features: Corner Lot, Cul-De-Sac, 1/4 - 1/2 Acre, Curbs, Street Gutters, Sidewalks, Streetlights
- Residential vegetation: Mature Trees
Details
- Parcel number: 178670010080
Construction
Type & style
- Home type: SingleFamily
- Property subtype: Single Family Residence
Materials
- Brick, 4 Sides Masonry, Fiber Cement
- Foundation: Slab
- Roof: Composition
Condition
- Pre-Owned
- New construction: No
- Year built: 2002
Details
- Builder name: KB Homes
Utilities & green energy
- Electric: CPS
- Gas: CPS
- Sewer: SAWS, Sewer System
- Water: SAWS, Water System
- Utilities for property: Cable Available
Community & HOA
Community
- Features: None
- Subdivision: Redland Ridge
HOA
- Has HOA: Yes
- HOA fee: $650 annually
- HOA name: REDLAND RIDGE ASSOCIATION
Location
- Region: San Antonio
Financial & listing details
- Tax assessed value: $395,000
- Annual tax amount: $9,027
- Date on market: 5/7/2025
- Cumulative days on market: 20 days
- Listing terms: Conventional,FHA,VA Loan,Cash
- Road surface type: Paved
Price history
| Date | Event | Price |
|---|---|---|
| 6/17/2025 | Sold | -- |
Source:  LERA MLS #1864441 Report a problem LERA MLS #1864441 Report a problem | ||
| 5/27/2025 | Pending sale | $425,000$122/sqft |
Source: LERA MLS #1864441 Report a problem | ||
| 5/19/2025 | Contingent | $425,000$122/sqft |
Source: LERA MLS #1864441 Report a problem | ||
| 5/7/2025 | Listed for sale | $425,000+25.2%$122/sqft |
Source: LERA MLS #1864441 Report a problem | ||
| 9/23/2021 | Sold | -- |
Source: LERA MLS #1557877 Report a problem | ||
| 9/14/2021 | Pending sale | $339,500+62.4%$98/sqft |
Source: LERA MLS #1557877 Report a problem | ||
| 7/31/2008 | Sold | -- |
Source: LERA MLS #714411 Report a problem | ||
| 4/25/2008 | Listed for sale | $209,000$60/sqft |
Source: Homes & Land #714411 Report a problem | ||
Public tax history
| Year | Property taxes | Tax assessment |
|---|---|---|
| 2025 | $6,687 -6.3% | $395,000 |
| 2024 | $7,133 +0.3% | $395,000 +2.6% |
| 2023 | $7,115 -10.9% | $385,000 +7.1% |
| 2022 | $7,984 +4% | $359,500 +10.7% |
| 2021 | $7,680 | $324,720 +2.4% |
| 2020 | $7,680 +1.9% | $317,120 +2.6% |
| 2019 | $7,534 | $309,100 +10% |
| 2018 | $7,534 +7.9% | $281,000 +2.5% |
| 2017 | $6,980 +9.6% | $274,252 +10% |
| 2016 | $6,371 +14.7% | $249,320 +8.5% |
| 2015 | $5,556 | $229,801 +10% |
| 2014 | $5,556 | $208,910 +3.9% |
| 2013 | -- | $201,110 -1.5% |
| 2012 | -- | $204,200 -0.4% |
| 2011 | -- | $204,950 -0.9% |
| 2010 | -- | $206,880 -0.1% |
| 2009 | -- | $207,010 -5.4% |
| 2008 | -- | $218,884 +6.4% |
| 2007 | -- | $205,780 +10.8% |
| 2006 | -- | $185,750 +11.8% |
| 2005 | -- | $166,100 |
| 2004 | -- | -- |
| 2003 | -- | -- |
Find assessor info on the county website
Neighborhood: Redland Ridge
Nearby homes
- $369,5003 bd3 ba2.5k sqft2206 Stanton Oaks, San Antonio, TX 78259Off Market
- $313,5003 bd2 ba1.7k sqft18735 Legend Oaks, San Antonio, TX 78259Off Market
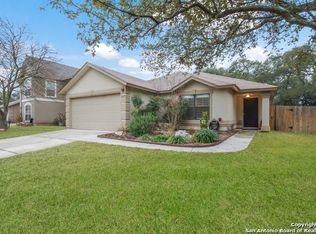
- $--4 bd3 ba2.9k sqft2303 Gold Holly Pl, San Antonio, TX 78259Sold

- $449,5004 bd2 ba3.2k sqft2202 Stanton Oaks, San Antonio, TX 78259Off Market
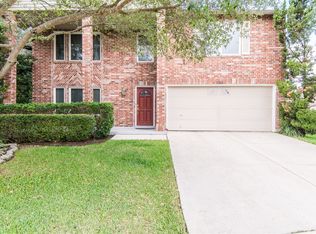
- $469,5005 bd3 ba4k sqft18731 Legend Oaks, San Antonio, TX 78259Off Market
- $405,2004 bd3 ba3.2k sqft2207 Tworivers Dr, San Antonio, TX 78259Off Market
- $446,0004 bd2 ba3.2k sqft2211 Stanton Oaks, San Antonio, TX 78259Off Market
- $--3 bd2 ba1.8k sqft2203 Stanton Oaks, San Antonio, TX 78259Sold
Nearby schools
GreatSchools rating
- 8/10Bulverde Creek Elementary SchoolGrades: PK-5Distance: 2.5 mi
- 9/10Tejeda Middle SchoolGrades: 6-8Distance: 2 mi
- 8/10Johnson High SchoolGrades: 9-12Distance: 3.1 mi
Schools provided by the listing agent
- Elementary: Bulverde Creek
- Middle: Tejeda
- High: Johnson
- District: North East I.S.D.
Source: LERA MLS. This data may not be complete. We recommend contacting the local school district to confirm school assignments for this home.
Get a cash offer in 3 minutes
Find out how much your home could sell for in as little as 3 minutes with a no-obligation cash offer.
Estimated market value
$402,900
Get a cash offer in 3 minutes
Find out how much your home could sell for in as little as 3 minutes with a no-obligation cash offer.
Estimated market value
$402,900
- Texas
- Bexar County
- San Antonio
- 78259
- Redland Ridge
- 2210 Stanton Oaks
Nearby cities
Nearby neighborhoods
Nearby zip codes
Other San Antonio Topics
