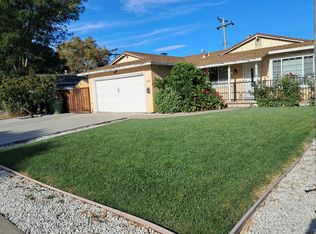
Beautifully updated 4-bedroom, 2-bath home on a tranquil, tree-lined street in Santa Clara, offering 1,315 sq ft of light-filled living space on a 6,240 sq ft lot. Fresh interior and exterior paint, a lush lawn, and a functional 2-car garage. The living room centers on a classic whitewashed brick fireplace and flows past a hallway of well-proportioned bedrooms. A truly separate family room with its own fireplace, wood-beam ceiling, and wall-mounted TV nook delivers necessary living space most buyers dream of. It leads straight onto the backyard and flowing to a dine-in kitchen with gas range/oven, refrigerator, and a central sunny window. Hardwood-laminate flooring runs throughout. The primary bedroom enjoys its own attached primary bath. Central heat and AC keep things comfortable year-round. Out back is the showstopper: an expansive, fully fenced wraparound lawn framed by mature fruit trees, plus a substantial covered patio with room for a full outdoor sectional and dining table, made for rain-or-shine Bay Area living. A private brick patio nook, gated RV parking, and a garden shed add even more flexibility. Laundry and large modern storage cabinets are tucked into the finished, epoxy-floored garage. Zoned to Santa Clara Unified move-in ready.
For sale
$1,688,988
2210 Stebbins Ave, Santa Clara, CA 95051
4beds
1,315sqft
Single Family Residence, Residential
Built in 1959
6,240 Square Feet Lot
$-- Zestimate®
$1,284/sqft
$-- HOA
What's special
- 10 days
- 1,234
- 81
Zillow last checked:
Listing updated:
Listed by:
Noemi Ruelas 01819934 650-906-0914,
Coldwell Banker Realty 650-941-7040
Source: MLSListings Inc,MLS#: ML82058943
Facts & features
Interior
Bedrooms & bathrooms
- Bedrooms: 4
- Bathrooms: 2
- Full bathrooms: 2
Dining room
- Features: DiningArea
Family room
- Features: SeparateFamilyRoom
Heating
- Central Forced Air
Cooling
- Central Air
Appliances
- Included: Gas Oven, Oven/Range, Refrigerator, Water Softener
- Laundry: In Garage
Features
- Flooring: Hardwood, Laminate
- Doors: None
- Number of fireplaces: 2
- Fireplace features: Family Room, Living Room
Interior area
- Total structure area: 1,315
- Total interior livable area: 1,315 sqft
Video & virtual tour
Property
Parking
- Total spaces: 2
- Parking features: Attached
- Attached garage spaces: 2
Accessibility
- Accessibility features: None
Features
- Stories: 1
Lot
- Size: 6,240 Square Feet
Details
- Parcel number: 21608027
- Zoning: R1
- Special conditions: Standard
Construction
Type & style
- Home type: SingleFamily
- Property subtype: Single Family Residence, Residential
Materials
- Foundation: Crawl Space
- Roof: Shingle
Condition
- New construction: No
- Year built: 1959
Utilities & green energy
- Gas: PublicUtilities
- Sewer: Public Sewer
- Utilities for property: Public Utilities
Community & HOA
Location
- Region: Santa Clara
Financial & listing details
- Price per square foot: $1,284/sqft
- Tax assessed value: $790,354
- Date on market: 8/25/2026
- Listing agreement: ExclusiveRightToSell
- Listing terms: CashorConventionalLoan
Estimated market value
Not available
Estimated sales range
Not available
$5,154/mo
Price history
| Date | Event | Price |
|---|---|---|
| 8/25/2026 | Listed for sale | $1,688,988+209.9%$1,284/sqft |
Source: | ||
| 2/12/2004 | Sold | $545,000+1.9%$414/sqft |
Source: Public Record Report a problem | ||
| 1/15/2001 | Sold | $535,000+87.7%$407/sqft |
Source: Public Record Report a problem | ||
| 12/9/1997 | Sold | $285,000$217/sqft |
Source: Public Record Report a problem | ||
Public tax history
| Year | Property taxes | Tax assessment |
|---|---|---|
| 2026 | -- | $790,354 +2% |
| 2025 | $9,228 +3.9% | $774,858 +2% |
| 2024 | $8,886 +1% | $759,665 +2% |
| 2023 | $8,795 +1.7% | $744,771 +2% |
| 2022 | $8,647 +0.4% | $730,169 +2% |
| 2021 | $8,611 +1.9% | $715,853 +1% |
| 2020 | $8,454 | $708,514 +2% |
| 2019 | $8,454 +7% | $694,623 +2% |
| 2018 | $7,899 | $681,004 +2% |
| 2017 | $7,899 -13.5% | $667,652 +2% |
| 2016 | $9,133 +19% | $654,562 +1.5% |
| 2015 | $7,672 +5.3% | $644,731 +2% |
| 2014 | $7,288 | $632,103 +0.5% |
| 2013 | -- | $629,248 +17.2% |
| 2012 | -- | $537,000 -5.1% |
| 2011 | -- | $566,000 +13.2% |
| 2010 | -- | $500,000 -15.2% |
| 2009 | -- | $589,500 -0.1% |
| 2008 | -- | $589,925 +2% |
| 2007 | -- | $578,358 +2% |
| 2006 | -- | $567,018 +2% |
| 2005 | -- | $555,900 +7.9% |
| 2004 | -- | $515,200 +12% |
| 2003 | -- | $460,000 -0.8% |
| 2002 | -- | $463,600 +53.5% |
| 2001 | -- | $302,006 |
Find assessor info on the county website
Monthly payment
Est. payment
Payment breakdown
Explore the cost of this home by adjusting the details. Changes won't be saved.Climate risks
Neighborhood: 95051
Nearby schools
Schools provided by the listing agent
- District: SantaClaraUnified
Source: MLSListings Inc. This data may not be complete. We recommend contacting the local school district to confirm school assignments for this home.
Local buyer's agents are ready to help