Skip main navigation
Off market
Street View
  • $995,300

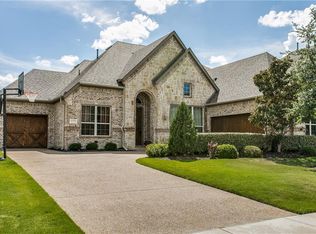
    2210 Stirling Ave, Trophy Club, TX 76262

    6beds
    4,756sqft
    SingleFamily
    Built in 2009
    10,846 Square Feet Lot
    $995,300 Zestimate®
    $209/sqft
    $7,380 Estimated rent

    Home value

    $995,300

    $926,000 - $1.06M

    $7,380/mo

    Zestimate® history
    Loading
    Loading...

    Owner options

    List your home for rent

    $7,380/mo

    Rent Zestimate®

    Find your next renter with Zillow Rental Manager. Plus, with online applications, you can quickly screen prospective tenants – for free.

    Learn more

    $7,380/mo

    Rent Zestimate®

    Refinance and save

    $6,599/mo

    Est. payment

    Refinancing to a lower rate could help reduce your monthly payments and save thousands over the life of the loan.

    See today's rates

    $6,599/mo

    Est. payment

    Explore your selling options

    Work with a Zillow partner agent

    Leverage their expertise and Zillow's premium Showcase listings to get your home seen by more buyers.

    Get started

    List with your own agent

    Get your home in front of millions of buyers by listing it on Zillow.

    Learn how to do it

    Sell it yourself

    Take full control of how buyers see your home on Zillow by listing For Sale by Owner (FSBO).

    List your home

    What's special

    Immaculate Standard Pacific showplace! View Matterport 3D video. Massive open liv-din, kitchen, eating areas create high energy. Sellers put about $85000 into deluxe outdoor living area. Virtually year-round use in Texas. Details inc. gas stove, FP, grill, built-in cooktop and custom extended roof. This home has it all: 5 BR, 2 down, study, GR, Media, & Butler's pantry. Carpet replaced Jan.2020 +fresh paint. All BRs have walk-in closets, 3 are ensuite. Lovely creamy cabinets in kitchen with granite brkfast bar. Media rm is positioned opposite mstr downstairs so teens can enjoy the movies without disturbing parents & guests. Turnberry is a very desired area of Trophy Club, close to schools, pool & more.

    This property is not currently displayed as for sale or rent on Zillow. This may be different from what's on other websites or public sources.
    Facts & features

    Interior

    Bedrooms & bathrooms
    • Bedrooms: 6
    • Bathrooms: 6
    • Full bathrooms: 5
    • 1/2 bathrooms: 1
    Heating
    • Forced air, Other, Electric
    Cooling
    • Central
    Appliances
    • Included: Dishwasher, Garbage disposal, Microwave, Range / Oven
    Features
    • Decorative Lighting, High Speed Internet Available, Vaulted Ceilings, Window Coverings, Flat Screen Wiring, Bay Windows
    • Flooring: Tile, Carpet, Hardwood, Laminate
    • Basement: None
    • Has fireplace: Yes
    • Fireplace features: Electric
    Interior area
    • Structure area source: Appraiser
    • Total interior livable area: 4,756 sqft

    Property

    Parking
    • Total spaces: 3
    • Parking features: Garage - Attached
    Features
    • Exterior features: Stone, Brick
    • Has spa: Yes
    • Fencing: Wood
    Lot
    • Size: 10,846 Square Feet
    • Features: Interior Lot, Subdivision, Landscaped
    Details
    • Parcel number: R533368
    • Other equipment: Built-in Microwave, Range/Oven-Electric, Cooktop - Gas, Water Line to Refrigerator, Dishwasher, Disposal, Oven-Electric, Plumbed For Gas in Kitchen

    Construction

    Type & style
    • Home type: SingleFamily
    • Architectural style: Traditional
    Materials
    • Foundation: Slab
    • Roof: Asphalt
    Condition
    • Year built: 2009

    Utilities & green energy

    • Utilities for property: City Sewer, City Water, Sidewalk, Concrete, Underground Utilities
    Green energy
    • Energy efficient items: Rain / Freeze Sensors, Drought Tolerant Plants

    Community & HOA

    HOA
    • Has HOA: Yes
    • Services included: Maintenance of Common Areas
    • HOA fee: $37 monthly
    Location
    • Region: Trophy Club

    Financial & listing details

    • Price per square foot: $209/sqft
    • Tax assessed value: $1,028,966
    • Annual tax amount: $17,287

    Price history

    DateEventPrice
    7/16/2020Listing removed$644,900$136/sqft
    Source: RE/MAX Trinity II #14268411 Report a problem
    6/12/2020Pending sale$644,900$136/sqft
    Source: RE/MAX Trinity #14268411 Report a problem
    5/25/2020Price change$644,900-0.6%$136/sqft
    Source: RE/MAX Trinity #14268411 Report a problem
    5/3/2020Price change$649,000-1.1%$136/sqft
    Source: RE/MAX Trinity #14268411 Report a problem
    3/8/2020Price change$656,000-3.5%$138/sqft
    Source: RE/MAX Trinity #14268411 Report a problem
    2/21/2020Listed for sale$680,000+41.7%$143/sqft
    Source: RE/MAX Trinity #14268411 Report a problem
    9/12/2013Sold--
    Source: Agent Provided Report a problem
    7/24/2013Price change$479,900-2%$101/sqft
    Source: Ebby Halliday Realtors #11988954 Report a problem
    7/13/2013Price change$489,900-2%$103/sqft
    Source: Ebby Halliday Realtors #11988954 Report a problem
    6/20/2013Price change$499,900-1.8%$105/sqft
    Source: Prudential Texas Properties #11950598 Report a problem
    6/14/2013Price change$508,900-1%$107/sqft
    Source: Prudential Texas Properties #11950598 Report a problem
    6/7/2013Price change$513,900-1%$108/sqft
    Source: Prudential Texas Properties #11950598 Report a problem
    5/11/2013Listed for sale$519,000+6.4%$109/sqft
    Source: Prudential Texas Properties #11950598 Report a problem
    7/1/2010Sold--
    Source: Agent Provided Report a problem
    12/9/2009Listed for sale$487,617$103/sqft
    Source: Standard Pacific Homes #us1901433 Report a problem

    Public tax history

    YearProperty taxesTax assessment
    2025$17,287 +6%$970,802 +10%
    2024$16,307 +14.1%$882,547 +13.4%
    2023$14,287 -6.4%$778,368 +10%
    2022$15,264 +5.3%$707,607 +10%
    2021$14,500 +3.8%$643,279 +5.9%
    2020$13,970 -1.9%$607,263 +1.7%
    2019$14,243 -0.6%$597,247 +2.6%
    2018$14,334 +5.1%$582,219 +3.6%
    2017$13,643 $561,744 +2.3%
    2016$13,643 +13.8%$549,014 +9.4%
    2015$11,989 $501,743 +10%
    2014$11,989 $456,130 +12.1%
    2013$11,989 $407,072 +1.8%
    2012-- $399,981 +0.9%
    2011-- $396,435 +1%
    2010-- $392,424 +626.3%
    2009-- $54,033
    Find assessor info on the county website

    Neighborhood: 76262

    Nearby schools

    GreatSchools rating
    Schools provided by the listing agent
    • Elementary: Lakeview
    • Middle: Medlin
    • High: Byron Nelson
    • District: Northwest ISD

    Source: The MLS. This data may not be complete. We recommend contacting the local school district to confirm school assignments for this home.

    Get a cash offer in 3 minutes
    Find out how much your home could sell for in as little as 3 minutes with a no-obligation cash offer.
    Estimated market value
    $995,300
    Get a cash offer in 3 minutes
    Find out how much your home could sell for in as little as 3 minutes with a no-obligation cash offer.
    Estimated market value
    $995,300