Welcome to 2210 Sulgrave Ave. This gorgeous Mount Washington Dutch Colonial home checks all the boxes and has been meticulously cared for and lovingly renovated over the past 13 years. Reap the benefits of the seller’s immaculate taste with jewel-box details, perfect design, and 100-percent move-in readiness. Located on a gorgeous tree-lined street, this light and bright house features a show-stopping front porch, wood floors, high ceilings, and a wood-burning fireplace. Multiple spaces for engaging with friends and family, both inside and out, make it perfect for entertaining. The living room is extra spacious and yet at the same time, cozy, warm and inviting, and filled with natural light. It also boasts a fireplace with a mantel, recessed lighting, and two ceiling fans. The dining room has ample space for large get-togethers, dinners and parties. The gourmet updated kitchen includes commercial grade appliances, a 6-burner stove with exhaust, and cabinets and counter space fit for passionate cooks. A live-edge custom wood island caps the space between kitchen and dining room. Situated right off the kitchen, a light-filled built-in breakfast nook with seating area provides the perfect spot to flip through recipes. Sliding doors lead to a deck off the kitchen that is perfect for grilling and enjoying the gorgeous back yard – a space made for late night conversations, gardening, and games. There’s also plenty of space for your dog(s) to roam in the fenced yard and hot-tub-ready concrete pad and electrical hookup. There are also 2 parking spots in the rear of the home with an electric charger. The upper level includes 3 bedrooms and a primary bathroom with an extra-long and deep soaking tub and separate shower with rain showerhead, as well as an original full bathroom with a tub/shower. All bedrooms have wood floors, high ceilings and gorgeous light streaming in through the windows. There is also an office overlooking the beautiful and recently renovated wood staircase. The basement boasts an in-law suite with a kitchen and living space as well as a gorgeous bedroom and a full bathroom with shower, as well as plenty of storage, a laundry area and utility space. Houses like this rarely come available. Come take a look – it’s ready for its new owner(s)! The house is in Mount Washington, which touts restaurants like the Abbey Burger, Crepe du Jour, Ethel's Kitchen and the Mt. Washington Tavern, as well as salons/spas, massage places, etc. It only takes a few minutes to walk, drive or bike to the Mount Washington Whole Foods, Cylburn Arboretum, Northwest Park or Lake Roland Park. There are two great neighborhood playgrounds, Northwest Park and Luckman Park. Northwest Park also hosts a neighborhood Sunday Farmers Market– a short walk away – and the Mount Washington Pool is easy to walk or ride your bike to! It is less than 10 minutes from Johns Hopkins University, and it takes about 15 minutes to get downtown. It's convenient for commuters to the Johns Hopkins Medical Institute and is close to a free shuttle that takes you directly to the Johns Hopkins Hospital area. A new trail and walkable streets connect you to all of the above.
Sold for $818,511
$818,511
2210 Sulgrave Ave, Baltimore, MD 21209
5beds
2,764sqft
Single Family Residence
Built in 1916
8,315 Square Feet Lot
$815,200 Zestimate®
$296/sqft
$3,660 Estimated rent
Home value
$815,200
$709,000 - $937,000
$3,660/mo
Zestimate® history
Owner options
List your home for rent
$3,660/mo
Rent Zestimate®
Find your next renter with Zillow Rental Manager. Plus, with online applications, you can quickly screen prospective tenants – for free.
$3,660/mo
Rent Zestimate®
Refinance and save
$5,785/mo
Est. payment
Refinancing to a lower rate could help reduce your monthly payments and save thousands over the life of the loan.
$5,785/mo
Est. payment
Explore your selling options
Work with a Zillow partner agent
Leverage their expertise and Zillow's premium Showcase listings to get your home seen by more buyers.
Get startedList with your own agent
Get your home in front of millions of buyers by listing it on Zillow.
Learn how to do itSell it yourself
Take full control of how buyers see your home on Zillow by listing For Sale by Owner (FSBO).
List your homeWhat's special
Wood-burning fireplaceGorgeous tree-lined streetHigh ceilingsLive-edge custom wood islandRecessed lightingWood floorsTwo ceiling fans
Zillow last checked:
Listing updated:
Listed by:
Naomi Reetz 410-292-8767,
Cummings & Co. Realtors
Bought with:
David Jimenez, 661958
RE/MAX Distinctive Real Estate, Inc.
Source: Bright MLS,MLS#: MDBA2207786
Facts & features
Interior
Bedrooms & bathrooms
- Bedrooms: 5
- Bathrooms: 4
- Full bathrooms: 4
- Main level bathrooms: 1
- Main level bedrooms: 1
Rooms
- Room types: Living Room, Dining Room, Primary Bedroom, Bedroom 2, Bedroom 3, Bedroom 4, Bedroom 5, Kitchen, Family Room, Breakfast Room, Office, Utility Room, Bathroom 1, Bathroom 2, Bathroom 3, Primary Bathroom
Primary bedroom
- Features: Flooring - HardWood
- Level: Upper
- Area: 320 Square Feet
- Dimensions: 16 X 20
Bedroom 2
- Features: Flooring - HardWood
- Level: Upper
- Area: 180 Square Feet
- Dimensions: 12 X 15
Bedroom 3
- Features: Flooring - HardWood
- Level: Upper
- Area: 96 Square Feet
- Dimensions: 12 X 8
Bedroom 4
- Features: Flooring - Wood
- Level: Main
Bedroom 5
- Features: Flooring - Wood
- Level: Lower
Primary bathroom
- Level: Upper
Bathroom 1
- Features: Flooring - Tile/Brick
- Level: Main
Bathroom 2
- Level: Upper
Bathroom 3
- Features: Flooring - Ceramic Tile
- Level: Lower
Breakfast room
- Features: Flooring - Tile/Brick
- Level: Main
Dining room
- Features: Flooring - HardWood
- Level: Main
- Area: 210 Square Feet
- Dimensions: 14 X 15
Family room
- Features: Flooring - Wood
- Level: Lower
Kitchen
- Features: Flooring - Tile/Brick
- Level: Main
- Dimensions: 16 X 11
Kitchen
- Features: Flooring - Wood
- Level: Lower
Living room
- Features: Flooring - HardWood, Fireplace - Wood Burning
- Level: Main
- Dimensions: 25 X 14
Office
- Level: Upper
Utility room
- Features: Flooring - Concrete
- Level: Lower
Heating
- Radiator, Natural Gas
Cooling
- Central Air, Ceiling Fan(s), Electric
Appliances
- Included: Range Hood, Refrigerator, Microwave, Range, Dishwasher, Disposal, Dryer, Extra Refrigerator/Freezer, Ice Maker, Stainless Steel Appliance(s), Water Heater, Water Treat System, Gas Water Heater
- Laundry: In Basement
Features
- Dining Area, Floor Plan - Traditional, Soaking Tub, Bathroom - Tub Shower, Bathroom - Walk-In Shower, Ceiling Fan(s), Combination Kitchen/Dining, Entry Level Bedroom, Eat-in Kitchen, Kitchen - Gourmet, Primary Bath(s), Recessed Lighting, Solar Tube(s), Upgraded Countertops, Walk-In Closet(s), Wine Storage, 9'+ Ceilings, Dry Wall, Plaster Walls
- Flooring: Hardwood, Ceramic Tile, Carpet, Wood
- Doors: Storm Door(s)
- Windows: Casement, Double Pane Windows, Screens, Storm Window(s), Window Treatments
- Basement: Improved,Finished,Partial,Heated,Walk-Out Access,Windows
- Number of fireplaces: 1
- Fireplace features: Wood Burning
Interior area
- Total structure area: 3,996
- Total interior livable area: 2,764 sqft
- Finished area above ground: 2,764
- Finished area below ground: 0
Property
Parking
- Parking features: Electric Vehicle Charging Station(s), Off Street, Alley Access
Accessibility
- Accessibility features: None
Features
- Levels: Three
- Stories: 3
- Patio & porch: Deck, Porch, Patio
- Pool features: None
- Fencing: Decorative
Lot
- Size: 8,315 Square Feet
- Features: Landscaped
Details
- Additional structures: Above Grade, Below Grade
- Parcel number: 0327174688 002
- Zoning: R-1-E
- Special conditions: Standard
Construction
Type & style
- Home type: SingleFamily
- Architectural style: Dutch,Colonial
- Property subtype: Single Family Residence
Materials
- Cedar, Shake Siding
- Foundation: Stone
- Roof: Architectural Shingle
Condition
- Excellent
- New construction: No
- Year built: 1916
Utilities & green energy
- Electric: 200+ Amp Service
- Sewer: Public Sewer
- Water: Public
Community & HOA
Community
- Security: Smoke Detector(s)
- Subdivision: Mount Washington
HOA
- Has HOA: No
Location
- Region: Baltimore
- Municipality: Baltimore City
Financial & listing details
- Price per square foot: $296/sqft
- Tax assessed value: $526,700
- Annual tax amount: $11,890
- Date on market: 3/25/2026
- Listing agreement: Exclusive Right To Sell
- Listing terms: Cash,Conventional,FHA,VA Loan
- Exclusions: Hot Tub
- Ownership: Fee Simple
Price history
| Date | Event | Price |
|---|---|---|
| 5/1/2026 | Sold | $818,511-0.8%$296/sqft |
Source:  Bright MLS #MDBA2207786 Report a problem Bright MLS #MDBA2207786 Report a problem | ||
| 3/30/2026 | Pending sale | $825,000$298/sqft |
Source: Bright MLS #MDBA2207786 Report a problem | ||
| 3/25/2026 | Listed for sale | $825,000+77.4%$298/sqft |
Source: Bright MLS #MDBA2207786 Report a problem | ||
| 8/23/2013 | Sold | $465,000-4.9%$168/sqft |
Source: Public Record Report a problem | ||
| 5/29/2013 | Listed for sale | $489,000+1.5%$177/sqft |
Source: Long & Foster Real Estate #BA8091878 Report a problem | ||
| 4/4/2005 | Sold | $482,000$174/sqft |
Source: Public Record Report a problem | ||
Public tax history
| Year | Property taxes | Tax assessment |
|---|---|---|
| 2025 | $11,890 +4.8% | $503,800 +4.8% |
| 2024 | $11,349 +0.1% | $480,900 +0.1% |
| 2023 | $11,342 +0.1% | $480,600 -0.1% |
| 2022 | $11,335 +0.1% | $480,900 +0.2% |
| 2021 | $11,328 +2.8% | $480,000 +2.8% |
| 2020 | $11,024 +2.8% | $467,133 -2.7% |
| 2019 | $10,721 +2.9% | $480,000 +8.7% |
| 2018 | $10,417 +10.1% | $441,400 +10.1% |
| 2017 | $9,462 +71.3% | $400,933 +11.2% |
| 2016 | $5,523 | $360,467 +12.6% |
| 2015 | $5,523 | $320,000 |
| 2014 | $5,523 | $320,000 |
| 2013 | -- | $320,000 -22% |
| 2012 | -- | $410,100 |
| 2011 | -- | $410,100 |
| 2010 | -- | $410,100 -15.3% |
| 2009 | -- | $484,350 +25.5% |
| 2008 | -- | $385,810 +34.3% |
| 2007 | -- | $287,270 +52.2% |
| 2006 | -- | $188,730 +1.8% |
| 2005 | -- | $185,310 +1.9% |
| 2004 | -- | $181,890 +1.9% |
| 2003 | -- | $178,470 +2.6% |
| 2002 | -- | $173,980 +2.6% |
| 2001 | -- | $169,490 |
Find assessor info on the county website
Neighborhood: Mount Washington
Nearby homes
- $418,700-- bd2 ba1.4k sqft2212 Sulgrave Ave, Baltimore, MD 21209Off Market
- $483,0003 bd2 ba1.4k sqft2208 1/2 Sulgrave Avenue, Baltimore, MD 21209Off Market
- $484,3003 bd3 ba1.7k sqft2208 Sulgrave Ave, Baltimore, MD 21209Off Market
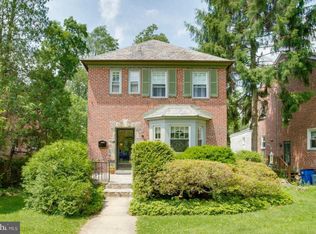
- $613,1005 bd4 ba2.2k sqft2214 Sulgrave Ave, Baltimore, MD 21209Off Market
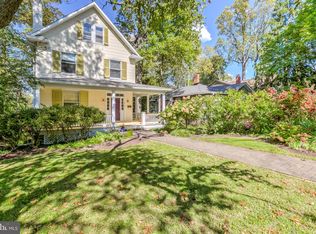
- $494,1005 bd3 ba1.7k sqft2206 Sulgrave Ave, Baltimore, MD 21209Off Market
- $643,9007 bd5 ba3.7k sqft2207 Sulgrave Ave, Baltimore, MD 21209Off Market
- $--3 bd2 ba1.5k sqft2207 Sulgrave Ave APT 3, Baltimore, MD 21209Off Market
- $--1 bd1 ba800 sqft2207 Sulgrave Ave APT 2, Baltimore, MD 21209Off Market
Nearby schools
GreatSchools rating
- 7/10The Mount Washington SchoolGrades: PK-8Distance: 0.5 mi
- 6/10Western High SchoolGrades: 9-12Distance: 1.5 mi
- 10/10Baltimore Polytechnic InstituteGrades: 9-12Distance: 1.5 mi
Schools provided by the listing agent
- District: Baltimore City Public Schools
Source: Bright MLS. This data may not be complete. We recommend contacting the local school district to confirm school assignments for this home.
Get a cash offer in 3 minutes
Find out how much your home could sell for in as little as 3 minutes with a no-obligation cash offer.
Estimated market value
$815,200
Get a cash offer in 3 minutes
Find out how much your home could sell for in as little as 3 minutes with a no-obligation cash offer.
Estimated market value
$815,200
- Maryland
- Baltimore City
- Baltimore
- 21209
- Mount Washington
- 2210 Sulgrave Ave
