Skip main navigation
Active under contract
  • $699,000

    2210 Tejas Avenue, Napa, CA 94559

    2beds
    1,455sqft
    : 
    Loading
    Get pre-qualified
    Single Family Residence
    Built in 1949
    8,023 Square Feet Lot
    $-- Zestimate®
    $480/sqft
    $-- HOA

    What's special

    Lush park-like backyardCenter islandWonderful curb appealSeparate pantryAbundant quartz countertopsStunning updated kitchenGleaming hardwood floors
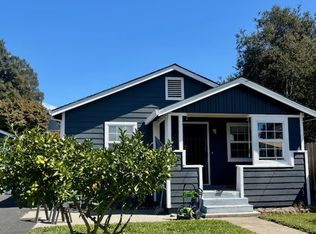
    Charm and character shine throughout this delightful new listing, conveniently located near Skyline Park! Offering approximately 1,455 SF of living space, this inviting home welcomes you with wonderful curb appeal and a warm, comfortable feel from the moment you arrive! The spacious Living and Dining Rooms feature gleaming hardwood floors that continue throughout the hallway, and into both generously sized Bedrooms! The stunning updated Kitchen is a standout, boasting beautiful new cabinetry, abundant quartz countertops, a center island, new flooring, and a separate pantry. A glass slider opens up to the lush, park-like backyard, creating the perfect setting for indoor-outdoor living and entertaining out on the patio! The sizable Bathroom retains its vintage charm with classic tile countertops, while offering new tile flooring, a separate stall shower, and a soaking tub. An oversized 2-car garage provides exceptional flexibility, featuring an additional space ideal for storage, a workshop, hobby room, or other potential uses. Buyers are encouraged to investigate possible ADU grant opportunities and any applicable City/County of Napa programs, permits, or requirements.
    18 days
    |
    1,262
    |
    83
    |

    Likely to sell faster than

    Zillow last checked:

    Listing updated:

    Listed by:

    Laurie Buurma DRE #01271127 707-337-4329,

    Compass 707-251-8805

    Source: BAREIS,MLS#: 326054763MLS LogoOriginating MLS: Napa

      Facts & features

      Interior

      Bedrooms & bathrooms
      • Bedrooms: 2
      • Bathrooms: 1
      • Full bathrooms: 1
      Bedroom
      • Level: Main
      Bathroom
      • Features: Shower Stall(s), Tub
      • Level: Main
      Dining room
      • Level: Main
      Kitchen
      • Features: Kitchen Island, Pantry Closet, Quartz Counter
      • Level: Main
      Living room
      • Level: Main
      Heating
      • MultiUnits, Wall Furnace
      Cooling
      • Multi Units
      Appliances
      • Included: Built-In Gas Range, Dishwasher, Range Hood, Microwave
      • Laundry: Inside Room
      Features
      • Flooring: Tile, Wood
      • Basement: None
      • Has fireplace: No
      Interior area
      • Total structure area: 1,455
      • Total interior livable area: 1,455 sqft

      Property

      Parking
      • Total spaces: 5
      • Parking features: 24'+ Deep Garage, Detached, Workshop in Garage, Paved
      • Garage spaces: 2
      • Has uncovered spaces: Yes
      Features
      • Levels: One
      • Stories: 1
      Lot
      • Size: 8,023 Square Feet
      • Features: Landscape Front
      Details
      • Parcel number: 046312005000
      • Special conditions: Standard

      Construction

      Type & style
      • Home type: SingleFamily
      • Property subtype: Single Family Residence
      Materials
      • Wood Siding
      • Foundation: Pillar/Post/Pier
      • Roof: Composition
      Condition
      • Year built: 1949

      Utilities & green energy

      • Sewer: Public Sewer
      • Water: Public
      • Utilities for property: Public

      Community & HOA

      HOA
      • Has HOA: No
      Location
      • Region: Napa

      Financial & listing details

      • Price per square foot: $480/sqft
      • Tax assessed value: $348,504
      • Annual tax amount: $4,679
      • Date on market: 6/29/2026

        Estimated market value

        Not available

        Estimated sales range

        Not available

        Not available

        Price history

        DateEventPrice
        7/7/2026Pending sale$699,000$480/sqft
        Source: BAREIS #326054763 Report a problem
        6/29/2026Listed for sale$699,000+158.9%$480/sqft
        Source: BAREIS #326054763 Report a problem
        10/30/2009Sold$270,000$186/sqft
        Source: Public Record Report a problem

        Public tax history

        YearProperty taxesTax assessment
        2025$4,679 +4.8%$348,504 +2%
        2024$4,463 +1.6%$341,672 +2%
        2023$4,395 +1.3%$334,974 +2%
        2022$4,339 +1.3%$328,407 +2%
        2021$4,282 +0.7%$321,968 +1%
        2020$4,252 +2.3%$318,668 +2%
        2019$4,156 +1.7%$312,421 +2%
        2018$4,089 +2.4%$306,296 +2%
        2017$3,994 +3.2%$300,291 +2%
        2016$3,871 +7.4%$294,404 +1.5%
        2015$3,604 +1.7%$289,983 +2%
        2014$3,545 +0.5%$284,304 +0.5%
        2013$3,527 +2.7%$283,020 +2%
        2012$3,434 +1.6%$277,471 +2%
        2011$3,379 +2.4%$272,032 +0.8%
        2010$3,298 +210.7%$270,000 +389.2%
        2009$1,062 +2.7%$55,188 +2%
        2008$1,034 +6.5%$54,106 +2%
        2007$971 +8.3%$53,047 +2%
        2006$897 $52,008 +2%
        2005-- $50,989 +2%
        2004-- $49,990 +1.9%
        2003-- $49,074 +2%
        2002-- $48,112 +2%
        2001$766 $47,170 +2%
        2000-- $46,246
        Find assessor info on the county website

        Monthly payment

        Est. payment

        Payment breakdown

        Explore the cost of this home by adjusting the details. Changes won't be saved.
        All calculations are estimates and provided by Zillow, Inc. for informational purposes only. Actual amounts may vary.
        HOA fees may include property taxes on listings classified as Co-Ops. Contact the listing agent and/or owner for fee details.
        Mortgage interest rates are dependent on a number of factors, including credit score, down payment, and repayment length. Interest rate data provided by Zillow Group Marketplace, Inc. as of 1/1/1970 from various mortgage lenders with which we have lead or other similar arrangements; the Estimated Payment is an average of those rates.
        See how much you could borrow to make a competitive offer.

        Climate risks

        Neighborhood: Shurtleff

        Getting around

        45 / 100
        Car-Dependent
        25 / 100
        Some Transit
        53 / 100
        Bikeable

        Nearby schools

        GreatSchools rating

        A local agent can set up tours, give advice and negotiate with sellers.

        A local lender can help you make sure your offer is ready when you are.

        Browse local experts

        Similar homes

          1. Local buyer's agents are ready to help