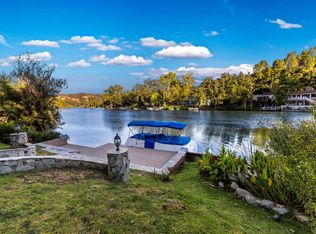
Experience lakeside living at its finest on Private Malibou Lake, within the exclusive Malibou Lake Mountain Club. Tucked behind gates on a private street shared by just five homes, this rare property is one of only 35 residences set directly on the lake. Custom-built and owner-occupied since 2013, the home offers a thoughtfully designed floor plan featuring a spacious downstairs primary suite with a luxurious bathroom and ample closet space. Two additional en-suite bedrooms, along with a den/office and a gym, provide flexibility for both living and working. Step through the front door into a stunning great room with soaring beamed ceilings, rich wood floors, and a floor-to-ceiling wood-burning fireplace. The space flows seamlessly into a gourmet kitchen, dining area, and wraparound bar perfect for entertaining. Expansive doors open to a large 467 sq. ft. covered loggia, complete with vaulted ceilings and a second wood-burning fireplace, creating an inviting indoor-outdoor living experience ideal for year-round dining or relaxing by the lake. Outside, enjoy a built-in BBQ, bocce ball court, and multiple sun-drenched seating areas overlooking the water. Just steps away, your private dock offers direct access to the lake perfect for boating, fishing, or simply unwinding in a serene setting. Whether you're seeking a full-time residence or a weekend escape just 50 minutes from Century City or Beverly Hills, this exceptional property offers the best of both worlds and may very well be the finest home on the lake. Please allow a minimum of 24 hours' notice for showings.
Pending
Listed by: Rodeo Realty • Frank Trejo • Contact: 818-222-7707
$4,195,000
2210 Triunfo Pl, Agoura, CA 91301
3beds
3,324sqft
Single Family Residence
Built in 2016
0.32 Acres Lot
$3,957,400 Zestimate®
$1,262/sqft
$488/mo HOA
What's special
Second wood-burning fireplaceFloor-to-ceiling wood-burning fireplaceBocce ball courtGourmet kitchenSpacious downstairs primary suiteRich wood floorsLuxurious bathroom
- 64 days |
- 99 |
- 0 |
Zillow last checked:
Listing updated:
Listed by:
Frank Trejo DRE #01195209 818-620-4381,
Rodeo Realty,
Stephen Shapiro DRE #00388759 310-860-8888,
Westside Estate Agency Inc.
Source: CRMLS,MLS#: SR26085600 Originating MLS: California Regional MLS
Originating MLS: California Regional MLSFacts & features
Interior
Bedrooms & bathrooms
- Bedrooms: 3
- Bathrooms: 4
- Full bathrooms: 3
- 1/2 bathrooms: 1
- Main level bathrooms: 2
- Main level bedrooms: 1
Rooms
- Room types: Bedroom, Den, Entry/Foyer, Exercise Room, Kitchen, Laundry, Living Room, Primary Bathroom, Primary Bedroom, Other, Pantry
Primary bedroom
- Features: Main Level Primary
Bedroom
- Features: Bedroom on Main Level
Kitchen
- Features: Stone Counters, Walk-In Pantry
Other
- Features: Walk-In Closet(s)
Pantry
- Features: Walk-In Pantry
Heating
- Central, Forced Air, Natural Gas
Cooling
- Central Air, Zoned
Appliances
- Laundry: Laundry Room
Features
- Beamed Ceilings, Wet Bar, Built-in Features, Cathedral Ceiling(s), High Ceilings, Living Room Deck Attached, Phone System, Stone Counters, Recessed Lighting, Smart Home, Bar, Bedroom on Main Level, Main Level Primary, Primary Suite, Walk-In Pantry, Walk-In Closet(s)
- Flooring: Carpet, Stone, Wood
- Has fireplace: Yes
- Fireplace features: Living Room, Outside
- Common walls with other units/homes: No Common Walls
Interior area
- Total interior livable area: 3,324 sqft
Video & virtual tour
Property
Parking
- Total spaces: 4
- Parking features: Door-Multi, Direct Access, Garage Faces Front, Garage, Garage Door Opener, Guest, Oversized, Private, Side By Side, Workshop in Garage
- Attached garage spaces: 2
- Uncovered spaces: 2
Features
- Levels: Two
- Stories: 2
- Entry location: 1
- Patio & porch: Covered, Rooftop
- Exterior features: Barbecue, Dock, Rain Gutters
- Pool features: Heated, Association
- Spa features: None
- Has view: Yes
- View description: Hills, Lake, Mountain(s)
- Has water view: Yes
- Water view: Lake
- Waterfront features: Dock Access, Lake, Lake Front, Lake Privileges
Lot
- Size: 0.32 Acres
- Features: Back Yard, Cul-De-Sac, Rectangular Lot
Details
- Parcel number: 8940801021
- Special conditions: Standard
- Horse amenities: Riding Trail
Construction
Type & style
- Home type: SingleFamily
- Architectural style: Traditional,Patio Home
- Property subtype: Single Family Residence
Materials
- Foundation: Quake Bracing
- Roof: Fire Proof,Shake,Synthetic
Condition
- New construction: No
- Year built: 2016
Utilities & green energy
- Electric: 220 Volts in Garage, 220 Volts in Kitchen, 220 Volts in Laundry, 220 Volts
- Sewer: Public Sewer
- Water: Public
- Utilities for property: Electricity Connected, Natural Gas Connected, Sewer Connected, Water Connected, Overhead Utilities
Community & HOA
Community
- Features: Biking, Foothills, Hiking, Horse Trails, Lake, Park, Water Sports, Fishing, Gated
- Security: Carbon Monoxide Detector(s), Fire Detection System, Fire Sprinkler System, Security Gate, Gated Community, Smoke Detector(s), Security Lights
- Subdivision: Malibu Lake Mountain Club (894)
HOA
- Has HOA: Yes
- Amenities included: Clubhouse, Controlled Access, Dock, Fire Pit, Maintenance Grounds, Meeting Room, Management, Meeting/Banquet/Party Room, Outdoor Cooking Area, Barbecue, Picnic Area, Playground, Pickleball, Pool, Security, Tennis Court(s), Trail(s)
- HOA fee: $488 monthly
- HOA name: Malibou Lake Mountain Club
- HOA phone: 818-889-1211
Location
- Region: Agoura
Financial & listing details
- Price per square foot: $1,262/sqft
- Date on market: 4/20/2026
- Cumulative days on market: 64 days
- Listing terms: Cash to New Loan
- Exclusions: Bird houses, boat, furniture.
- Road surface type: Paved
Estimated market value
$3,957,400
$3.76M - $4.16M
$7,318/mo
Price history
| Date | Event | Price |
|---|---|---|
| 6/24/2026 | Pending sale | $4,195,000$1,262/sqft |
Source:  CLAW #26759671 Report a problem CLAW #26759671 Report a problem | ||
| 6/11/2026 | Contingent | $4,195,000$1,262/sqft |
Source:  CRMLS #SR26085600 Report a problem CRMLS #SR26085600 Report a problem | ||
| 4/21/2026 | Listed for sale | $4,195,000+299.5%$1,262/sqft |
Source: CLAW #26759671 Report a problem | ||
| 6/25/2013 | Listing removed | $4,500$1/sqft |
Source: Keller Williams Realty #13003404 Report a problem | ||
| 6/18/2013 | Sold | $1,050,000-10.9%$316/sqft |
Source:  CSMAOR #12016479 Report a problem CSMAOR #12016479 Report a problem | ||
| 3/20/2013 | Listed for rent | $4,500$1/sqft |
Source: Keller Williams - Westlake Village #13003404 Report a problem | ||
| 12/14/2012 | Listed for sale | $1,179,000+2.5%$355/sqft |
Source: Keller Williams - Westlake Village #12016479 Report a problem | ||
| 3/25/2012 | Listing removed | $1,150,000$346/sqft |
Source: Keller Williams Realty - WLV #11015375 Report a problem | ||
| 10/13/2011 | Listed for sale | $1,150,000-7.9%$346/sqft |
Source: Keller Williams - Westlake Village #11015375 Report a problem | ||
| 8/30/2011 | Listing removed | $1,249,000$376/sqft |
Source: Keller Williams - Westlake Village #11010564 Report a problem | ||
| 7/12/2011 | Listed for sale | $1,249,000$376/sqft |
Source: Keller Williams Realty - WLV #11010564 Report a problem | ||
| 5/2/2011 | Listing removed | $1,249,000$376/sqft |
Source: Keller Williams - Westlake Village #10007994 Report a problem | ||
| 5/14/2010 | Listed for sale | $1,249,000$376/sqft |
Source: Keller Williams Realty #10007994 Report a problem | ||
Public tax history
Tax history is unavailable.
Monthly payment
Est. payment
Payment breakdown
Explore the cost of this home by adjusting the details. Changes won't be saved.Climate risks
Neighborhood: 91301
Nearby schools
GreatSchools rating
- 8/10Sumac Elementary SchoolGrades: K-5Distance: 3.8 mi
- 7/10Lindero Canyon Middle SchoolGrades: 6-8Distance: 3.7 mi
- 9/10Agoura High SchoolGrades: 9-12Distance: 3.2 mi
Schools provided by the listing agent
- High: Oak Park
Source: CRMLS. This data may not be complete. We recommend contacting the local school district to confirm school assignments for this home.
- $---- bd1 ba-- sqft2240 Triunfo Pl, Agoura Hills, CA 91301Off Market
- $1,359,1001 bd2 ba1.5k sqft2230 Triunfo Pl, Agoura, CA 91301Off Market
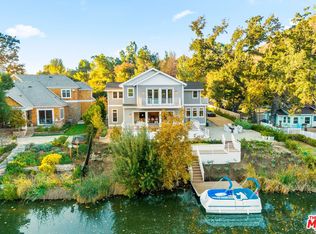
- $3,573,1004 bd5 ba4.3k sqft2222 Triunfo Pl, Agoura Hills, CA 91301Off Market
- $1,239,099-- bd-- ba1.7k sqft2210 N Triunfo Pl, Agoura Hills, CA 91301Off Market
- $1,686,8003 bd2 ba1.7k sqft2210 Triunfo Pl, Agoura Hills, CA 91301Off Market
- $855,686-- bd-- ba4.9k sqft2200 N Triunfo Pl, Agoura Hills, CA 91301Off Market
- $595,0000.615 Acres29371 Lake Vista Dr, Agoura Hills, CA 91301Lot/Land
- $1,430,0004 bd4 ba2.6k sqft29383 Crags Dr, Agoura Hills, CA 91301Sold
A local agent can set up tours, give advice and negotiate with sellers.
Similar homes
- $3,995,0004 bd4 ba3.7k sqft27409 Pacific Coast Hwy, Malibu, CA 90265For Sale
 MLS ID #26858637, Russell Grether DRE # 01836632, Compass. CLAW
 - $2,280,0005 bd5 ba3.6k sqft29846 Triunfo Dr, Agoura Hills, CA 91301For Sale
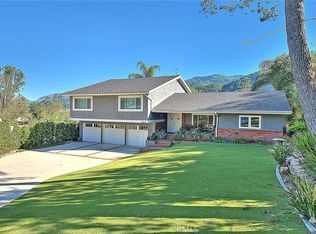 MLS ID #AR26059117, Tracy Qiao, eXp Realty of Greater LA, Inc.. CRMLS
 - $2,350,0006 bd5 ba4k sqft6066 Lake Lindero Dr, Agoura Hills, CA 91301For Sale
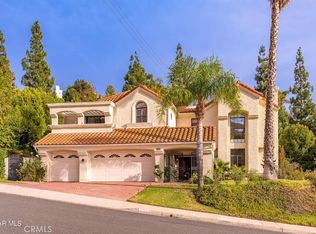 MLS ID #SR26105315, Ladan Kouy-Ghadosh, RE/MAX One. CRMLS
 - $4,799,0003 bd4 ba3.8k sqft25410 Prado De Las Bellotas, Calabasas, CA 91302For Sale
 MLS ID #SR26137712, Marc Shevin, Douglas Elliman of California, Inc.. CRMLS
 - $4,350,0005 bd4 ba3.6k sqft24743 Vantage Point Ter, Malibu, CA 90265For SaleMLS ID #OC25269874, Judson Leibee, JCI Real Estate, Inc.. CRMLS
- $3,899,9995 bd5 ba4.8k sqft85 Saddlebow Rd, Bell Canyon, CA 91307For SaleMLS ID #SR26126177, Kim Zone, The ONE Luxury Properties. CRMLS
- $3,190,0004 bd5 ba3.6k sqft4423 Tedregal Ct, Calabasas, CA 91302For SaleMLS ID #SR26147636, Irene Failla, Coldwell Banker Realty. CRMLS
- $4,499,0005 bd5 ba4.6k sqft25301 Prado De Los Arboles, Calabasas, CA 91302For SaleMLS ID #SR26034790, Jordan Cohen, RE/MAX One. CRMLS
- $4,900,0005 bd6 ba4.8k sqft3960 Prado De Verde, Calabasas, CA 91302For SaleMLS ID #SR26135338, David Watkins, Pinnacle Estate Properties, Inc.. CRMLS
- $3,499,0004 bd5 ba3.8k sqft1394 Doral Cir, Westlake Village, CA 91362For SaleMLS ID #SR26111259, Lisa Weber, Berkshire Hathaway HomeServices California Properties. CRMLS
- $4,995,0004 bd5 ba4.5k sqft2040 McKain St, Calabasas, CA 91302For SaleMLS ID #SR26056238, Nikki Abish, Equity Union. CRMLS
- $3,099,0005 bd5 ba4.1k sqft4414 Park Mallorca, Calabasas, CA 91302For SaleMLS ID #SR26150241, David Watkins, Pinnacle Estate Properties, Inc.. CRMLS
- $4,550,0004 bd6 ba4k sqft17977 Medley Dr, Encino, CA 91316For SaleMLS ID #SR26146742, Andrew Spitz, Christie's Int. R.E SoCal. CRMLS
- $4,199,0005 bd6 ba4.3k sqft17153 Adlon Rd, Encino, CA 91436For SaleMLS ID #SR26082289, Andrew Spitz, Christie's Int. R.E SoCal. CRMLS
- $3,400,0006 bd4 ba3.7k sqft23760 Oakfield Rd, Hidden Hills, CA 91302For SaleMLS ID #SR26056002, Tammy Laplante, ehomes. CRMLS
- $3,199,9994 bd3 ba3k sqft25736 Punto De Vista Dr, Calabasas, CA 91302For SaleMLS ID #SR26062539, Eric Grossman, Real Brokerage Technologies Inc. CRMLS
- $5,495,0005 bd6 ba4.6k sqft25473 Prado De Las Calabazas, Calabasas, CA 91302For SaleMLS ID #SR26103095, Jordan Cohen, RE/MAX One. CRMLS
- $3,319,0005 bd5 ba4k sqft3793 Camino Codorniz, Calabasas, CA 91302For SaleMLS ID #SR26145011, Lina Soifer, Equity Union. CRMLS
- $3,549,0005 bd6 ba3.9k sqft24247 Park Granada, Calabasas, CA 91302For SaleMLS ID #SR26145081, Lina Soifer, Equity Union. CRMLS
- $2,595,0004 bd4 ba3.6k sqft24408 Voltara Ct, Calabasas, CA 91302For SaleMLS ID #SR26134581, Whitney Harrington, Keller Williams Realty World Class. CRMLS
Local buyer's agents are ready to help
