This 4 bedroom 2.5 bathroom has a great layout. A sparkling clean pool in the backyard with no neighbors! 80'' electric fireplace, water softener system. There are a extra can lights, light fixtures and other electrical adds. One bedroom has a murphy bed making it easy to convert to a guest bedroom. White cabinets and granite countertops throughout - nice view from your upstairs primary balcony. Low maintenance landscaping complete with turf, palm trees + outdoor lighting. Large side yard for storage. This home has a 3 car garage for all your toys, utility sink + a service door to the back yard! Washer, Dryer and Refrigerator are included with the purchase!!
Sold for $470,000
$470,000
2210 W GOLDMINE MOUNTAIN Drive, Queen Creek, AZ 85144
4beds
3baths
2,234sqft
Single Family Residence
Built in 2003
6,358 Square Feet Lot
$458,500 Zestimate®
$210/sqft
$2,348 Estimated rent
Home value
$458,500
$417,000 - $500,000
$2,348/mo
Zestimate® history
Owner options
List your home for rent
$2,348/mo
Rent Zestimate®
Find your next renter with Zillow Rental Manager. Plus, with online applications, you can quickly screen prospective tenants – for free.
$2,348/mo
Rent Zestimate®
Refinance and save
$2,977/mo
Est. payment
Refinancing to a lower rate could help reduce your monthly payments and save thousands over the life of the loan.
$2,977/mo
Est. payment
Explore your selling options
Work with a Zillow partner agent
Leverage their expertise and Zillow's premium Showcase listings to get your home seen by more buyers.
Get startedList with your own agent
Get your home in front of millions of buyers by listing it on Zillow.
Learn how to do itSell it yourself
Take full control of how buyers see your home on Zillow by listing For Sale by Owner (FSBO).
List your homeWhat's special
Sparkling clean poolLow maintenance landscapingPalm treesWater softener systemLarge side yardWhite cabinetsLight fixtures
Zillow last checked:
Listing updated:
Listed by:
Warren Petersen 602-332-5812,
Network Realty
Bought with:
Sharon Encalada Salas, SA709204000
Pak Home Realty
Source: ARMLS,MLS#: 6848383
Facts & features
Interior
Bedrooms & bathrooms
- Bedrooms: 4
- Bathrooms: 3
Heating
- Electric, Natural Gas
Cooling
- Central Air, Ceiling Fan(s)
Features
- Granite Counters, Double Vanity, Upstairs, Pantry, Separate Shwr & Tub
- Flooring: Carpet, Tile
- Has basement: No
Interior area
- Total structure area: 2,234
- Total interior livable area: 2,234 sqft
Property
Parking
- Total spaces: 9
- Parking features: Garage, Carport, Open
- Garage spaces: 3
- Carport spaces: 3
- Covered spaces: 6
- Uncovered spaces: 3
Features
- Stories: 2
- Patio & porch: Covered, Patio
- Exterior features: Balcony
- Has private pool: Yes
- Pool features: Play Pool
- Spa features: None
- Fencing: Block
Lot
- Size: 6,358 Square Feet
- Features: Desert Back, Desert Front, Synthetic Grass Back, Irrigation Front, Irrigation Back
Details
- Parcel number: 50913059
Construction
Type & style
- Home type: SingleFamily
- Architectural style: Santa Barbara/Tuscan
- Property subtype: Single Family Residence
Materials
- Stucco, Wood Frame, Painted
- Roof: Tile
Condition
- Year built: 2003
Details
- Builder name: Hacienda
Utilities & green energy
- Sewer: Public Sewer
- Water: Pvt Water Company
Community & HOA
Community
- Features: Biking/Walking Path
- Subdivision: VILLAGE AT SAN TAN HEIGHTS PARCEL 3
HOA
- Has HOA: Yes
- Services included: Maintenance Grounds
- HOA fee: $225 quarterly
- HOA name: San Tan Heights
- HOA phone: 480-551-4300
Location
- Region: San Tan Valley
Financial & listing details
- Price per square foot: $210/sqft
- Tax assessed value: $356,806
- Annual tax amount: $1,588
- Date on market: 4/10/2025
- Cumulative days on market: 116 days
- Listing terms: Cash,Conventional,VA Loan
- Ownership: Fee Simple
Price history
| Date | Event | Price |
|---|---|---|
| 8/28/2025 | Sold | $470,000-1.1%$210/sqft |
Source:  ARMLS #6848383 Report a problem ARMLS #6848383 Report a problem | ||
| 8/5/2025 | Pending sale | $475,000$213/sqft |
Source: ARMLS #6848383 Report a problem | ||
| 7/8/2025 | Price change | $475,000-1%$213/sqft |
Source: ARMLS #6848383 Report a problem | ||
| 6/27/2025 | Price change | $480,000-4%$215/sqft |
Source: ARMLS #6848383 Report a problem | ||
| 6/24/2025 | Price change | $499,900-2%$224/sqft |
Source: ARMLS #6848383 Report a problem | ||
| 6/1/2025 | Price change | $510,000-2.9%$228/sqft |
Source: ARMLS #6848383 Report a problem | ||
| 4/10/2025 | Listed for sale | $525,000-0.9%$235/sqft |
Source: ARMLS #6848383 Report a problem | ||
| 7/26/2022 | Sold | $530,000+1.9%$237/sqft |
Source: ARMLS #6410134 Report a problem | ||
| 6/13/2022 | Contingent | $520,000$233/sqft |
Source: ARMLS #6410134 Report a problem | ||
| 6/10/2022 | Listed for sale | $520,000+15.6%$233/sqft |
Source: ARMLS #6410134 Report a problem | ||
| 2/15/2022 | Listing removed | -- |
Source:  HomeSmart Report a problem HomeSmart Report a problem | ||
| 9/14/2021 | Sold | $450,000+0%$201/sqft |
Source: Public Record Report a problem | ||
| 9/6/2021 | Pending sale | $449,999$201/sqft |
Source: ARMLS #6282644 Report a problem | ||
| 9/2/2021 | Price change | $449,9990%$201/sqft |
Source: ARMLS #6282644 Report a problem | ||
| 8/21/2021 | Listed for sale | $450,000+114.3%$201/sqft |
Source: ARMLS #6282644 Report a problem | ||
| 11/26/2013 | Sold | $210,000+2.4%$94/sqft |
Source: Public Record Report a problem | ||
| 10/21/2013 | Price change | $205,000-5.5%$92/sqft |
Source: RE/MAX PROPERTY SHOP #4991765 Report a problem | ||
| 9/3/2013 | Listed for sale | $217,000+19.2%$97/sqft |
Source: RE/MAX Property Shop #4991765 Report a problem | ||
| 11/26/2012 | Sold | $182,000+29.7%$81/sqft |
Source: Public Record Report a problem | ||
| 9/24/2012 | Sold | $140,300+4%$63/sqft |
Source: Public Record Report a problem | ||
| 8/30/2012 | Listed for sale | $134,900+24.9%$60/sqft |
Source: United Broker's Group #4810967 Report a problem | ||
| 4/10/2009 | Sold | $108,015-58.9%$48/sqft |
Source: Public Record Report a problem | ||
| 5/31/2007 | Sold | $263,000+31.3%$118/sqft |
Source: Public Record Report a problem | ||
| 5/28/2004 | Sold | $200,328$90/sqft |
Source: Public Record Report a problem | ||
Public tax history
| Year | Property taxes | Tax assessment |
|---|---|---|
| 2026 | $1,598 +0.6% | $35,680 -0.2% |
| 2025 | $1,588 -0.2% | $35,754 -10.8% |
| 2024 | $1,592 +1.7% | $40,084 +21.8% |
| 2023 | $1,565 -10.1% | $32,907 -2.3% |
| 2022 | $1,740 +11.1% | $33,686 +8.7% |
| 2021 | $1,566 -0.1% | $30,988 +1.2% |
| 2020 | $1,568 +4.5% | $30,623 +82.3% |
| 2019 | $1,501 +6.4% | $16,802 +8.5% |
| 2018 | $1,411 -1.5% | $15,482 -1.6% |
| 2017 | $1,432 +4.8% | $15,730 |
| 2016 | $1,366 +7.9% | -- |
| 2014 | $1,265 | $11,386 |
| 2013 | -- | -- |
| 2012 | -- | -- |
| 2011 | -- | $10,621 -19.5% |
| 2010 | -- | $13,186 |
| 2009 | -- | -- |
| 2008 | -- | -- |
| 2007 | -- | -- |
| 2006 | -- | -- |
| 2004 | -- | -- |
| 2003 | -- | -- |
Find assessor info on the county website
Neighborhood: 85142
Nearby homes
- $418,300-- bd-- ba2.2k sqft2192 W Goldmine Mountain Dr, Queen Creek, AZ 85142Off Market
- $459,1003 bd2 ba1.8k sqft2228 W Goldmine Mountain Dr, San Tan Valley, AZ 85142Off Market
- $345,1003 bd2 ba1.6k sqft2174 W Goldmine Mountain Dr, San Tan Valley, AZ 85142Off Market
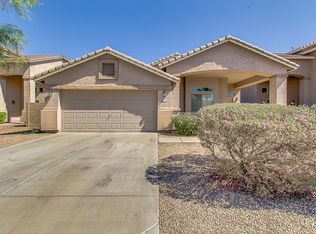
- $349,5003 bd2 ba1.6k sqft2191 W Goldmine Mountain Dr, San Tan Valley, AZ 85144Off Market

- $378,1003 bd2 ba2.3k sqft2154 W Goldmine Mountain Dr, San Tan Valley, AZ 85142Off Market
- $341,9003 bd2 ba1.6k sqft2207 W Goldmine Mountain Dr, San Tan Valley, AZ 85142Off Market
- $317,0003 bd2 ba1.6k sqft2191 W Goldmine Mountain Dr, Queen Creek, AZ 85142Sold
- $331,0003 bd2 ba1.6k sqft2175 W Goldmine Mountain Dr, Queen Creek, AZ 85142Off Market
Nearby schools
GreatSchools rating
- 4/10San Tan Heights K-8Grades: PK-8Distance: 0.3 mi
- 4/10San Tan Foothills High SchoolGrades: 7-12Distance: 2.5 mi
Schools provided by the listing agent
- Elementary: San Tan Heights Elementary
- Middle: San Tan Heights Elementary
- High: Poston Butte High School
- District: Florence Unified School District
Source: ARMLS. This data may not be complete. We recommend contacting the local school district to confirm school assignments for this home.
Get a cash offer in 3 minutes
Find out how much your home could sell for in as little as 3 minutes with a no-obligation cash offer.
Estimated market value
$458,500
Get a cash offer in 3 minutes
Find out how much your home could sell for in as little as 3 minutes with a no-obligation cash offer.
Estimated market value
$458,500
- Arizona
- Pinal County
- San Tan Valley
- 85142
- 2210 W GOLDMINE MOUNTAIN Drive
Nearby cities
Nearby zip codes
Other San Tan Valley Topics
