The moment you enter into this stunning brick and timber penthouse loft, you'll fall in love. Dramatic 15-foot ceilings and a striking wall of windows flood the space with incredible natural light. The elegant white, open-concept kitchen offers the perfect layout for entertaining. Unwind by the cozy wood-burning fireplace in the spacious living room, with direct access to your private balcony. The primary suite features a full wall of closets and an attached, beautifully updated white bath. The second bedroom boasts a dramatic wall of windows and a large walk-in closet outfitted with Container Store built-ins. A second full bath showcases an artful design sure to impress. Attached heated garage parking completes the home. Ideal location! Walk to the El, restaurants, boutiques, yoga studios, 606 and more. This one is not to be missed! Experience the perfect blend of modern luxury and convenience in a prime location.
Closed
$626,000
2210 W Wabansia Ave APT 408, Chicago, IL 60647
2beds
--sqft
Condominium, Single Family Residence
Built in ----
-- sqft lot
$-- Zestimate®
$--/sqft
$3,658 Estimated rent
Home value
Not available
Estimated sales range
Not available
$3,658/mo
Zestimate® history
Owner options
List your home for rent
$3,658/mo
Rent Zestimate®
Find your next renter with Zillow Rental Manager. Plus, with online applications, you can quickly screen prospective tenants – for free.
$3,658/mo
Rent Zestimate®
Refinance and save
$4,829/mo
Est. payment
Refinancing to a lower rate could help reduce your monthly payments and save thousands over the life of the loan.
$4,829/mo
Est. payment
Explore your selling options
Work with a Zillow partner agent
Leverage their expertise and Zillow's premium Showcase listings to get your home seen by more buyers.
Get startedList with your own agent
Get your home in front of millions of buyers by listing it on Zillow.
Learn how to do itSell it yourself
Take full control of how buyers see your home on Zillow by listing For Sale by Owner (FSBO).
List your homeWhat's special
Cozy wood-burning fireplaceBeautifully updated white bathPrimary suiteIncredible natural lightStriking wall of windowsAttached heated garage parkingElegant white open-concept kitchen
Zillow last checked:
Listing updated:
Listed by:
Mary Hanburger (312)560-5625,
Jameson Sotheby's Intl Realty
Bought with:
Craig Isacson
@properties Christie's International Real Estate
Source: MRED as distributed by MLS GRID,MLS#: 12546366
Facts & features
Interior
Bedrooms & bathrooms
- Bedrooms: 2
- Bathrooms: 2
- Full bathrooms: 2
Rooms
- Room types: No additional rooms
Primary bedroom
- Features: Flooring (Hardwood), Bathroom (Full)
- Level: Main
- Area: 169 Square Feet
- Dimensions: 13X13
Bedroom 2
- Features: Flooring (Hardwood)
- Level: Main
- Area: 132 Square Feet
- Dimensions: 11X12
Dining room
- Level: Main
- Dimensions: COMBO
Kitchen
- Features: Kitchen (Eating Area-Breakfast Bar, Island), Flooring (Hardwood)
- Level: Main
- Area: 176 Square Feet
- Dimensions: 11X16
Laundry
- Features: Flooring (Ceramic Tile)
- Level: Main
- Area: 42 Square Feet
- Dimensions: 06X07
Living room
- Features: Flooring (Hardwood)
- Level: Main
- Area: 238 Square Feet
- Dimensions: 14X17
Heating
- Natural Gas, Forced Air
Cooling
- Central Air
Appliances
- Included: Range, Microwave, Dishwasher, Refrigerator, Washer, Dryer, Disposal, Stainless Steel Appliance(s), Humidifier
- Laundry: Washer Hookup, In Unit, Laundry Closet
Features
- Cathedral Ceiling(s), Storage, Walk-In Closet(s)
- Flooring: Hardwood
- Basement: None
- Number of fireplaces: 1
- Fireplace features: Wood Burning, Attached Fireplace Doors/Screen, Living Room
Interior area
- Total structure area: 0
Property
Parking
- Total spaces: 1
- Parking features: Garage Door Opener, Heated Garage, Yes, Garage Owned, Attached, Garage
- Attached garage spaces: 1
- Has uncovered spaces: Yes
Accessibility
- Accessibility features: No Disability Access
Features
- Exterior features: Balcony
Details
- Additional parcels included: 14313190501046
- Parcel number: 14313190501028
- Special conditions: None
- Other equipment: Ceiling Fan(s)
Construction
Type & style
- Home type: Condo
- Property subtype: Condominium, Single Family Residence
Materials
- Brick
Condition
- New construction: No
- Major remodel year: 1998
Utilities & green energy
- Sewer: Public Sewer
- Water: Public
Community & HOA
Community
- Security: Carbon Monoxide Detector(s)
HOA
- Has HOA: Yes
- Amenities included: Elevator(s), Storage
- Services included: Water, Parking, Insurance, Exterior Maintenance, Scavenger
- HOA fee: $374 monthly
Location
- Region: Chicago
Financial & listing details
- Tax assessed value: $430,740
- Annual tax amount: $9,202
- Date on market: 1/13/2026
- Listing terms: Cash
- Ownership: Condo
Price history
| Date | Event | Price |
|---|---|---|
| 2/6/2026 | Sold | $626,000+4.5% |
Source:  MRED as distributed by MLS GRID #12546366 Report a problem MRED as distributed by MLS GRID #12546366 Report a problem | ||
| 1/19/2026 | Contingent | $599,000 |
Source: MRED as distributed by MLS GRID #12546366 Report a problem | ||
| 1/13/2026 | Listed for sale | $599,000+26.1% |
Source: MRED as distributed by MLS GRID #12546366 Report a problem | ||
| 4/1/2019 | Sold | $475,000+28.2% |
Source: MRED as distributed by MLS GRID #10272527 Report a problem | ||
| 11/30/2015 | Sold | $370,500-2.2% |
Source: Agent Provided Report a problem | ||
| 10/17/2015 | Pending sale | $379,000 |
Source: Coldwell Banker Residential Brokerage - Lincoln Park Plaza #09039435 Report a problem | ||
| 9/16/2015 | Listed for sale | $379,000+18.4% |
Source: Coldwell Banker Residential Brokerage - Lincoln Park Plaza #09039435 Report a problem | ||
| 1/6/2004 | Sold | $320,000+8.5% |
Source: Public Record Report a problem | ||
| 3/26/2002 | Sold | $295,000+35.9% |
Source: Public Record Report a problem | ||
| 2/23/1998 | Sold | $217,000 |
Source: Public Record Report a problem | ||
Public tax history
| Year | Property taxes | Tax assessment |
|---|---|---|
| 2024 | $8,019 +3.6% | $43,074 +8% |
| 2023 | $7,741 +2.9% | $39,873 |
| 2022 | $7,523 -6.5% | $39,873 |
| 2021 | $8,044 +12.8% | $39,873 +25% |
| 2020 | $7,132 +13.3% | $31,900 -7.9% |
| 2019 | $6,295 +2.1% | $34,649 |
| 2018 | $6,166 +22.8% | $34,649 +29.8% |
| 2017 | $5,022 +3.6% | $26,702 |
| 2016 | $4,848 +9.9% | $26,702 |
| 2015 | $4,412 -15.2% | $26,702 -12.8% |
| 2014 | $5,206 +2.2% | $30,628 |
| 2013 | $5,092 +7.7% | $30,628 |
| 2012 | $4,729 +17.7% | $30,628 +6.7% |
| 2011 | $4,017 +3.4% | $28,717 |
| 2010 | $3,884 -2.2% | $28,717 -8.5% |
| 2009 | $3,971 +15% | $31,398 +2% |
| 2008 | $3,454 -21% | $30,790 |
| 2007 | $4,373 -1.1% | $30,790 |
| 2006 | $4,420 +0.2% | $30,790 +14% |
| 2005 | $4,413 +1% | $27,005 |
| 2004 | $4,368 +2.2% | $27,005 |
| 2003 | $4,273 +31.8% | $27,005 +49.6% |
| 2002 | $3,243 +3.8% | $18,048 |
| 2001 | $3,125 -9.9% | $18,048 |
| 2000 | $3,467 | $18,048 |
| 1999 | -- | $18,048 |
Find assessor info on the county website
Neighborhood: Bucktown
Nearby homes
- $525,5002 bd2 ba1.4k sqft2210 W Wabansia Ave APT 209, Chicago, IL 60647Off Market
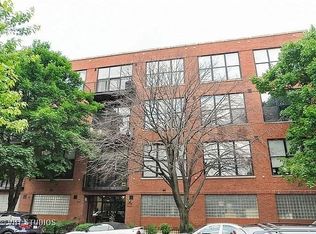
- $499,100-- bd-- ba-- sqft2210 W Wabansia Ave #P-6, Chicago, IL 60647Off Market
- $351,6001 bd1 ba750 sqft2210 W Wabansia Ave APT 303, Chicago, IL 60647Off Market
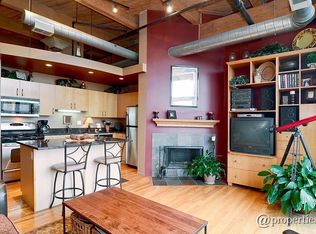
- $411,700-- bd-- ba-- sqft2210 W Wabansia Ave #P-17, Chicago, IL 60647Off Market
- $569,7002 bd-- ba1.3k sqft2210 W Wabansia Ave APT 205, Chicago, IL 60647Off Market
- $498,400-- bd-- ba-- sqft2210 W Wabansia Ave #P-12, Chicago, IL 60647Off Market
- $516,2002 bd2 ba1.4k sqft2210 W Wabansia Ave APT 405, Chicago, IL 60647Off Market
- $533,6002 bd1 ba-- sqft2210 W Wabansia Ave APT 406, Chicago, IL 60647Off Market
- $488,2002 bd2 ba1.1k sqft2210 W Wabansia Ave #P-3, Chicago, IL 60647Off Market
Nearby schools
GreatSchools rating
- 7/10Pulaski International School of ChicagoGrades: PK-8Distance: 0.4 mi
- 1/10Clemente Community Academy High SchoolGrades: 9-12Distance: 0.7 mi
Schools provided by the listing agent
- District: 299
Source: MRED as distributed by MLS GRID. This data may not be complete. We recommend contacting the local school district to confirm school assignments for this home.


Get pre-qualified for a loan
At Zillow Home Loans, we can pre-qualify you in as little as 5 minutes with no impact to your credit score.An equal housing lender. NMLS #10287.
- Illinois
- Cook County
- Chicago
- 60647
- Bucktown
- 2210 W Wabansia Ave Apartment 408
Nearby cities
Nearby neighborhoods
Nearby zip codes
Other Chicago Topics
