Beautifully Updated Open Concept Brick Ranch home situated on 1/2 acre lot in friendly Oak Creek. One car attached garage PLUS amazing 3.5 car detached HEATED garage including 220v wiring, AND garden shed. Quality replacement windows throughout home; new roof 2019. Renovated kitchen with sleek granite countertops, white cabinets featuring soft close doors & drawers, SS appliances, resilient Luxury Vinyl Plank flooring and Hunter Douglas blinds. Head out onto patio with privacy fence, and enjoy the level lot - perfect for soccer, baseball, entertaining, or relaxing. Stunning full bath has soaking tub, separate shower, and granite countertop with dual sinks. Lower level has 2 egress windows and is plumbed for full bath - ready for bedrooms, rec room, or just have fun! See it today!
Closed
$405,000
2210 West Woodward DRIVE, Oak Creek, WI 53154
3beds
1,350sqft
Single Family Residence
Built in 1963
0.51 Acres Lot
$428,800 Zestimate®
$300/sqft
$2,626 Estimated rent
Home value
$428,800
$390,000 - $472,000
$2,626/mo
Zestimate® history
Owner options
List your home for rent
$2,626/mo
Rent Zestimate®
Find your next renter with Zillow Rental Manager. Plus, with online applications, you can quickly screen prospective tenants – for free.
$2,626/mo
Rent Zestimate®
Refinance and save
$2,793/mo
Est. payment
Refinancing to a lower rate could help reduce your monthly payments and save thousands over the life of the loan.
$2,793/mo
Est. payment
Explore your selling options
Work with a Zillow partner agent
Leverage their expertise and Zillow's premium Showcase listings to get your home seen by more buyers.
Get startedList with your own agent
Get your home in front of millions of buyers by listing it on Zillow.
Learn how to do itSell it yourself
Take full control of how buyers see your home on Zillow by listing For Sale by Owner (FSBO).
List your homeWhat's special
Brick ranch homeAttached garageDetached heated garageReplacement windowsHunter douglas blindsRenovated kitchenOpen concept
Zillow last checked:
Listing updated:
Listed by:
Jim & Marlene Wagner Team*,
Lake Country Home Realty LLC
Bought with:
Rebecca Taylor
Source: WIREX MLS,MLS#: 1921941 Originating MLS: Metro MLS
Originating MLS: Metro MLSFacts & features
Interior
Bedrooms & bathrooms
- Bedrooms: 3
- Bathrooms: 2
- Full bathrooms: 1
- 1/2 bathrooms: 1
- Main level bedrooms: 3
Primary bedroom
- Level: Main
- Area: 168
- Dimensions: 14 x 12
Bedroom 2
- Level: Main
- Area: 121
- Dimensions: 11 x 11
Bedroom 3
- Level: Main
- Area: 99
- Dimensions: 11 x 9
Bathroom
- Features: Stubbed For Bathroom on Lower, Tub Only, Shower Stall
Dining room
- Level: Main
- Area: 198
- Dimensions: 18 x 11
Kitchen
- Level: Main
- Area: 140
- Dimensions: 14 x 10
Living room
- Level: Main
- Area: 216
- Dimensions: 18 x 12
Office
- Level: Main
- Area: 72
- Dimensions: 9 x 8
Heating
- Natural Gas, Forced Air
Cooling
- Central Air
Appliances
- Included: Dishwasher, Disposal, Dryer, Microwave, Oven, Range, Refrigerator, Washer, Water Softener
Features
- High Speed Internet, Pantry
- Flooring: Wood
- Basement: Block,Full,Full Size Windows,Radon Mitigation System,Sump Pump
Interior area
- Total structure area: 1,350
- Total interior livable area: 1,350 sqft
- Finished area above ground: 1,350
Property
Parking
- Total spaces: 4.5
- Parking features: Garage Door Opener, Heated Garage, Attached, 4 Car, 1 Space
- Attached garage spaces: 4.5
Features
- Levels: One
- Stories: 1
- Patio & porch: Patio
Lot
- Size: 0.51 Acres
Details
- Additional structures: Garden Shed
- Parcel number: 8560060000
- Zoning: Residential
- Special conditions: Arms Length
Construction
Type & style
- Home type: SingleFamily
- Architectural style: Ranch
- Property subtype: Single Family Residence
Materials
- Brick, Brick/Stone, Aluminum Trim
Condition
- 21+ Years
- New construction: No
- Year built: 1963
Utilities & green energy
- Sewer: Public Sewer
- Water: Public
- Utilities for property: Cable Available
Community & HOA
Location
- Region: Oak Creek
- Municipality: Oak Creek
Financial & listing details
- Price per square foot: $300/sqft
- Tax assessed value: $365,500
- Annual tax amount: $5,404
- Date on market: 6/12/2025
- Inclusions: Refrigerator, Range / Oven, Dishwasher, Microwave, Disposal, Washer, Dryer, Water Softener, 3 Garage Door Openers, Ring Doorbell.
- Exclusions: Seller's And Stager's Personal Property, Security System With Cameras On Property.
Price history
| Date | Event | Price |
|---|---|---|
| 7/25/2025 | Sold | $405,000+1.3%$300/sqft |
Source:  WIREX MLS #1921941 Report a problem WIREX MLS #1921941 Report a problem | ||
| 6/17/2025 | Pending sale | $399,900$296/sqft |
Source: WIREX MLS #1921941 Report a problem | ||
| 6/12/2025 | Listed for sale | $399,900+93.9%$296/sqft |
Source: WIREX MLS #1921941 Report a problem | ||
| 9/6/2013 | Sold | $206,200$153/sqft |
Source: Public Record Report a problem | ||
Public tax history
| Year | Property taxes | Tax assessment |
|---|---|---|
| 2025 | $5,736 +3.4% | $351,800 +6% |
| 2024 | $5,548 +1.4% | $331,900 +7.9% |
| 2023 | $5,473 +8.1% | $307,600 +21.4% |
| 2022 | $5,063 -6.5% | $253,400 +7.8% |
| 2021 | $5,417 | $235,000 |
| 2020 | $5,417 +12.5% | $235,000 +12.5% |
| 2019 | $4,816 +1.2% | $208,900 -0.6% |
| 2018 | $4,760 +13.7% | $210,200 +5.1% |
| 2017 | $4,188 +1.9% | $200,000 +4.7% |
| 2016 | $4,111 +0% | $191,000 +2.6% |
| 2014 | $4,109 | $186,100 |
Find assessor info on the county website
Neighborhood: 53154
Nearby homes
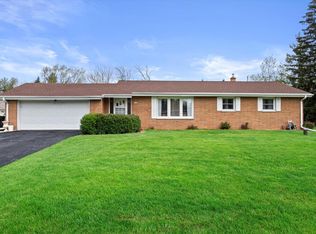
- $325,0003 bd2 ba1.4k sqft2140 W Woodward Dr, Oak Creek, WI 53154Sold
- $388,100-- bd-- ba-- sqft2232 W Woodward Dr, Oak Creek, WI 53154Off Market
- $149,9000.46 Acres2241 W Grays Ln, Oak Creek, WI 53154Lot/Land
- $373,300-- bd-- ba-- sqft2211 W Woodward Dr, Oak Creek, WI 53154Off Market
- $602,4005 bd3 ba3.6k sqft2117 W Grays Ln, Oak Creek, WI 53154Off Market
- $380,0003 bd2 ba1.9k sqft2231 W Woodward Dr, Oak Creek, WI 53154Sold
- $376,700-- bd-- ba-- sqft2141 W Woodward Dr, Oak Creek, WI 53154Off Market
- $379,000-- bd-- ba-- sqft2120 W Woodward Dr, Oak Creek, WI 53154Off Market
Nearby schools
GreatSchools rating
- 4/10Cedar Hills Elementary SchoolGrades: PK-5Distance: 2.9 mi
- 9/10Oak Creek West Middle SchoolGrades: 6-8Distance: 0.9 mi
- 5/10Oak Creek High SchoolGrades: 9-12Distance: 1.9 mi
Schools provided by the listing agent
- Elementary: Cedar Hills
- Middle: Oak Creek West
- High: Oak Creek
- District: Oak Creek-Franklin
Source: WIREX MLS. This data may not be complete. We recommend contacting the local school district to confirm school assignments for this home.
Get a cash offer in 3 minutes
Find out how much your home could sell for in as little as 3 minutes with a no-obligation cash offer.
Estimated market value
$428,800
Get a cash offer in 3 minutes
Find out how much your home could sell for in as little as 3 minutes with a no-obligation cash offer.
Estimated market value
$428,800
- Wisconsin
- Milwaukee County
- Oak Creek
- 53154
- 2210 West Woodward DRIVE
Nearby cities
Nearby zip codes
Other Oak Creek Topics
