Skip main navigation
Off market
  • $1,520,900

    2210 Westlake Dr #A, Austin, TX 78746

    3beds
    2,105sqft
    Single Family Residence
    Built in 2016
    4,791 Square Feet Lot
    $1,520,900 Zestimate®
    $723/sqft
    $5,978 Estimated rent

    Home value

    $1,520,900

    $1.43M - $1.61M

    $5,978/mo

    Zestimate® history
    Loading
    Loading...

    Owner options

    List your home for rent

    $5,978/mo

    Rent Zestimate®

    Find your next renter with Zillow Rental Manager. Plus, with online applications, you can quickly screen prospective tenants – for free.

    Learn more

    $5,978/mo

    Rent Zestimate®

    Refinance and save

    $9,923/mo

    Est. payment

    Refinancing to a lower rate could help reduce your monthly payments and save thousands over the life of the loan.

    See today's rates

    $9,923/mo

    Est. payment

    Explore your selling options

    Work with a Zillow partner agent

    Leverage their expertise and Zillow's premium Showcase listings to get your home seen by more buyers.

    Get started

    List with your own agent

    Get your home in front of millions of buyers by listing it on Zillow.

    Learn how to do it

    Sell it yourself

    Take full control of how buyers see your home on Zillow by listing For Sale by Owner (FSBO).

    List your home

    What's special

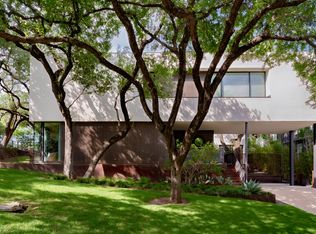
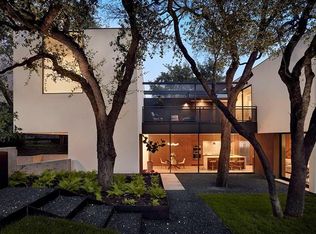
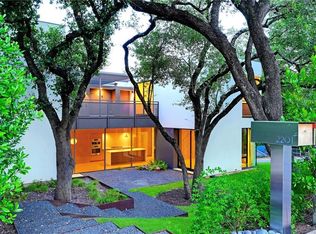
    Award-winning design meets serene, modern living. This remarkable contemporary home is part of a duplex that received an AIA Austin Design Award of Merit—a distinction given to stand out, forward-thinking residential architecture. Designed by acclaimed local firm Alterstudio Architecture and built by Becky Fuller Homes, the residence is tucked into a private enclave on Westlake Drive, just minutes from Lake Austin and downtown. With a layout that lives like a single-family home, this property offers exceptional comfort and privacy. The home is in the coveted Eanes ISD, and zoned to Bridge Point Elementary. It features three inviting outdoor living spaces, including a spacious second-level deck. Native landscaping and thoughtfully placed hardscapes define outdoor spaces while offering a lush sense of privacy. The sleek interior is filled with light, thanks to floor-to-ceiling windows and expansive glass doors that frame the greenery beyond. Natural wood floors contrast beautifully with gallery-finish white walls, creating a perfect backdrop for an art collection. Designer finishes throughout include Ann Sacks tile, custom lighting, marble and quartz counters, and custom cabinetry. Upstairs, the primary suite features a skylit bath, large walk-in closet, and a generously sized glazed privacy window that fills the space with natural light. A separate second-level deck offers additional outdoor space and expands the home's entertaining potential. A downstairs covered porch was thoughtfully enclosed with sliding glass doors to create an office. If desired, the space could easily be reimagined as a lounge, playroom, or returned to its original use —offering flexibility to suit your lifestyle. The entire home is a wired smart home, outfitted with Lutron systems for lighting and shades, WiFi extenders, ethernet wiring, and ATT fiber—ensuring seamless, high-speed connectivity throughout, both indoors and out.

    This property is not currently displayed as for sale or rent on Zillow. This may be different from what's on other websites or public sources.

    Zillow last checked:

    Source: Kuper Sotheby's International Realty,MLS#: 3249332

    Facts & features

    Interior

    Bedrooms & bathrooms
    • Bedrooms: 3
    • Bathrooms: 3
    • Full bathrooms: 2
    • 1/2 bathrooms: 1
    Features
    • Flooring: Hardwood
    • Has basement: No
    Interior area
    • Total structure area: 2,105
    • Total interior livable area: 2,105 sqft

    Property

    Parking
    • Total spaces: 1
    • Parking features: Carport
    • Has carport: Yes
    Lot
    • Size: 4,791 Square Feet

    Construction

    Type & style
    • Home type: SingleFamily
    • Property subtype: Single Family Residence
    Condition
    • Year built: 2016
    • Major remodel year: 2016

    Community & HOA

    Location
    • Region: Austin

    Financial & listing details

    • Price per square foot: $723/sqft
    • Date on market: 5/5/2025
    • Lease term: Contact For Details

    Price history

    DateEventPrice
    4/22/2026Listing removed$1,599,000$760/sqft
    Source: Kuper Sotheby's International Realty #3249332 Report a problem
    3/17/2026Listing removed$8,000$4/sqft
    Source: Zillow Rentals Report a problem
    3/16/2026Pending sale$1,599,000$760/sqft
    Source: Kuper Sotheby's International Realty #3249332 Report a problem
    2/23/2026Contingent$1,599,000$760/sqft
    Source: Unlock MLS #3249332 Report a problem
    12/30/2025Listed for rent$8,000$4/sqft
    Source: Zillow Rentals Report a problem
    12/9/2025Price change$1,599,000-5.9%$760/sqft
    Source: Unlock MLS #3249332 Report a problem
    9/25/2025Price change$1,699,000-2.9%$807/sqft
    Source: Unlock MLS #3249332 Report a problem
    7/23/2025Price change$1,750,000-2.8%$831/sqft
    Source: Unlock MLS #3249332 Report a problem
    5/16/2025Listed for sale$1,800,000$855/sqft
    Source: Unlock MLS #3249332 Report a problem

    Public tax history

    Tax history is unavailable.

    Neighborhood: 78746

    Nearby schools

    GreatSchools rating
    Schools provided by the listing agent
    • Elementary: Bridgepoint
    • Middle: Hill Country
    • High: Westlake

    Source: Kuper Sotheby's International Realty. This data may not be complete. We recommend contacting the local school district to confirm school assignments for this home.

    Get a cash offer in 3 minutes
    Find out how much your home could sell for in as little as 3 minutes with a no-obligation cash offer.
    Estimated market value
    $1,520,900
    Get a cash offer in 3 minutes
    Find out how much your home could sell for in as little as 3 minutes with a no-obligation cash offer.
    Estimated market value
    $1,520,900