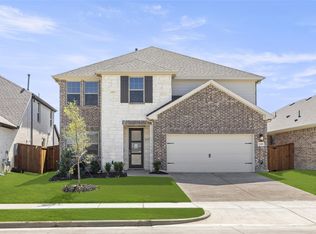
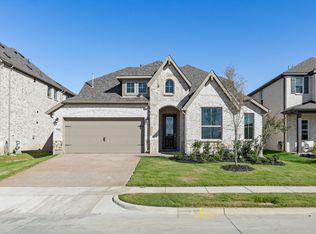
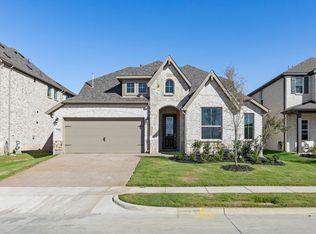
Three sizable bedrooms upstairsWell-lit open living spaceCovered back patioEat-in islandSeparate soaking tubBeautiful front porchDual vanities
Welcome home to a STUNNING Ashton Woods home full of upgrades. This Grayson Floorplan completed in 2024 offers a glamourous front office with a built in desk, a well-lit open living space and a gorgeous Kitchen featuring Silestone countertops and an eat-in island, perfect for the home chef or entertaining guest. The Spacious Primary bath has dual vanities, a Fully glassed walk-in shower and a separate soaking tub. Upstairs has a huge secondary living space that makes for a relaxing retreat or an awesome game room for the kids. You’ll find three sizable bedrooms upstairs as well, each with its own walk-in closet. One of the rooms being exceptionally large with its own private bath, making a great Suite for long-term guest or a family member. The Covered back Patio and a Beautiful front Porch are both great for enjoying the outdoors anytime of day. Truly a thoughtfully designed home set in a beautiful neighborhood. Also note that once construction on the 5-6 remaining lots are complete there should be very limited traffic since it’s a small neighborhood section.
73 days
|
556
|
47
|
Zillow last checked:
Listing updated:
Listed by:
Aryn Kindle0576494940-284-5555,
Kindle Realty940-284-5555
Source: NTREIS,MLS#: 21254402
Loading...
Facts & features
Interior
Bedrooms & bathrooms
Bedrooms: 4
Bathrooms: 4
Full bathrooms: 3
1/2 bathrooms: 1
Primary bedroom
Level: First
Dimensions: 13 x 17
Bedroom
Level: Second
Dimensions: 14 x 12
Bedroom
Level: Second
Dimensions: 14 x 10
Bedroom
Level: Second
Dimensions: 14 x 10
Breakfast room nook
Level: First
Dimensions: 11 x 13
Game room
Level: Second
Dimensions: 13 x 20
Kitchen
Level: First
Dimensions: 11 x 14
Living room
Level: First
Dimensions: 14 x 17
Office
Features: Built-in Features
Level: First
Dimensions: 11 x 10
Appliances
Included: Convection Oven, Dishwasher, Gas Cooktop, Microwave, Tankless Water Heater, Vented Exhaust Fan
Explore the cost of this home by adjusting the details. Changes won't be saved.
Principal & interest
$1,547
Mortgage insurance
$0
Property taxes
$170
Home insurance
$105
HOA fees
$0
Utilities
Not included
All calculations are estimates and provided by Zillow, Inc. for informational purposes only. Actual amounts may vary.
HOA fees may include property taxes on listings classified as Co-Ops. Contact the listing agent and/or owner for fee details.
Mortgage interest rates are dependent on a number of factors, including credit score, down payment, and repayment length. Interest rate data provided by Zillow Group Marketplace, Inc. as of 1/1/1970 from various mortgage lenders with which we have lead or other similar arrangements; the Estimated Payment is an average of those rates.
See how much you could borrow to make a competitive offer.