Welcome to the Wildwood Hollow community, nestled in the heart of Valrico and just minutes from the stunning Buckhorn and River Hills Golf courses. This charming family-oriented neighborhood offers the added bonus of no HOA or CDD fees. The home has had some big-ticket updates, including a newer metal roof and double/triple pane windows installed in 2017, and a tankless water heater added in 2022. This versatile 4-bedroom, 3-bath residence is designed to meet all your needs. As you enter, you're greeted by a spacious formal dining room and living room with beautiful views of the backyard. The kitchen, just steps away, features all-wood cabinets, newer appliances, a spacious breakfast nook, and a huge walk-in pantry. Adjacent to the kitchen is a cozy family room with a stunning stone wood-burning fireplace, vaulted wood beam ceiling, and skylights that let in ample natural light. The primary suite is a private retreat, boasting two walk-in closets and an en-suite bath with a remodeled shower. Two additional bedrooms share a wing with a private bath, while a fourth bedroom at the back of the home makes an ideal in-law suite with its own en-suite bath, storage closet, and private entrance. Step outside to the perfect Florida room, an ideal spot for hosting gatherings or game nights. The backyard is a blank canvas surrounded by lush landscaping, ready for your dream oasis. Conveniently located near top-notch medical services, shopping, and excellent restaurants, this home offers an unparalleled lifestyle. Don't miss out on this wonderful opportunity in Wildwood Hollow. Schedule your showing today; this home won’t last long!
Sold for $440,000
$440,000
2210 WILDWOOD HOLLOW DRIVE, VALRICO, FL 33596
4beds
2,610sqft
Single Family Residence
Built in 1981
0.3 Acres Lot
$454,500 Zestimate®
$169/sqft
$2,996 Estimated rent
Home value
$454,500
$432,000 - $477,000
$2,996/mo
Zestimate® history
Owner options
List your home for rent
$2,996/mo
Rent Zestimate®
Find your next renter with Zillow Rental Manager. Plus, with online applications, you can quickly screen prospective tenants – for free.
$2,996/mo
Rent Zestimate®
Refinance and save
$3,046/mo
Est. payment
Refinancing to a lower rate could help reduce your monthly payments and save thousands over the life of the loan.
$3,046/mo
Est. payment
Explore your selling options
Work with a Zillow partner agent
Leverage their expertise and Zillow's premium Showcase listings to get your home seen by more buyers.
Get startedList with your own agent
Get your home in front of millions of buyers by listing it on Zillow.
Learn how to do itSell it yourself
Take full control of how buyers see your home on Zillow by listing For Sale by Owner (FSBO).
List your homeWhat's special
Zillow last checked:
Listing updated:
Listed by:
Brenda Wade 813-655-5333,
SIGNATURE REALTY ASSOCIATES 813-689-3115
Bought with:
William Acosta, 3359525
KELLER WILLIAMS SUBURBAN TAMPA
Source: Stellar MLS,MLS#: T3529545 Originating MLS: Pinellas Suncoast
Originating MLS: Pinellas Suncoast
Facts & features
Interior
Bedrooms & bathrooms
- Bedrooms: 4
- Bathrooms: 3
- Full bathrooms: 3
Rooms
- Room types: Den/Library/Office, Family Room, Florida Room, Utility Room
Primary bedroom
- Features: Walk-In Closet(s)
- Level: First
- Dimensions: 15x13
Bedroom 2
- Features: Built-in Closet
- Level: First
- Dimensions: 11x10
Bedroom 3
- Features: Built-in Closet
- Level: First
- Dimensions: 11x10
Bedroom 4
- Features: Built-in Closet
- Level: First
- Dimensions: 12x10
Dining room
- Level: First
- Dimensions: 13x11
Family room
- Level: First
- Dimensions: 21x14
Florida room
- Level: First
- Dimensions: 19x19
Kitchen
- Level: First
- Dimensions: 16x12
Living room
- Level: First
- Dimensions: 16x15
Heating
- Central, Heat Pump
Cooling
- Central Air
Appliances
- Included: Dishwasher, Disposal, Exhaust Fan, Microwave, Range, Range Hood, Tankless Water Heater, Water Filtration System
- Laundry: Inside, Laundry Room
Features
- Attic Fan, Ceiling Fan(s), Crown Molding, Eating Space In Kitchen, High Ceilings, Living Room/Dining Room Combo, Primary Bedroom Main Floor, Solid Wood Cabinets, Split Bedroom, Thermostat, Vaulted Ceiling(s), Walk-In Closet(s)
- Flooring: Carpet, Tile
- Doors: Sliding Doors
- Windows: Blinds, Drapes, ENERGY STAR Qualified Windows, Insulated Windows, Rods, Shades, Skylight(s), Hurricane Shutters/Windows
- Has fireplace: Yes
- Fireplace features: Family Room, Wood Burning
Interior area
- Total structure area: 3,092
- Total interior livable area: 2,610 sqft
Property
Parking
- Total spaces: 2
- Parking features: Driveway, Garage Door Opener
- Attached garage spaces: 2
- Has uncovered spaces: Yes
Features
- Levels: One
- Stories: 1
- Patio & porch: Covered, Front Porch
- Exterior features: Private Mailbox, Rain Gutters, Sidewalk
- Fencing: Other
- Has view: Yes
- View description: Trees/Woods
Lot
- Size: 0.3 Acres
- Dimensions: 81.78 x 162
- Features: Cleared, Corner Lot, Cul-De-Sac, In County, Level, Oversized Lot, Sidewalk, Street Dead-End, Above Flood Plain
- Residential vegetation: Mature Landscaping, Oak Trees
Details
- Parcel number: U3629202LC00000000010.0
- Zoning: RSC-3
- Special conditions: None
Construction
Type & style
- Home type: SingleFamily
- Architectural style: Ranch
- Property subtype: Single Family Residence
Materials
- Brick
- Foundation: Stem Wall
- Roof: Metal
Condition
- New construction: No
- Year built: 1981
Utilities & green energy
- Sewer: Septic Tank
- Water: Public
- Utilities for property: BB/HS Internet Available, Cable Available, Cable Connected, Electricity Available, Electricity Connected, Fiber Optics, Public, Underground Utilities, Water Available, Water Connected
Green energy
- Energy efficient items: HVAC, Lighting, Roof, Thermostat, Water Heater, Windows
Community & HOA
Community
- Features: None
- Security: Fire Alarm, Security System, Fire/Smoke Detection Integration
- Pet fee: $0 monthly
- Subdivision: WILDWOOD HOLLOW
HOA
- Has HOA: No
Location
- Region: Valrico
Financial & listing details
- Price per square foot: $169/sqft
- Tax assessed value: $304,917
- Annual tax amount: $2,327
- Date on market: 5/28/2024
- Cumulative days on market: 77 days
- Listing terms: Cash,Conventional,FHA,VA Loan
- Ownership: Fee Simple
- Total actual rent: 0
- Electric utility on property: Yes
- Road surface type: Paved
Price history
| Date | Event | Price |
|---|---|---|
| 9/13/2024 | Sold | $440,000$169/sqft |
Source:  Stellar MLS #T3529545 Report a problem Stellar MLS #T3529545 Report a problem | ||
| 8/14/2024 | Pending sale | $440,000$169/sqft |
Source: Stellar MLS #T3529545 Report a problem | ||
| 7/11/2024 | Price change | $440,000-2.2%$169/sqft |
Source: Stellar MLS #T3529545 Report a problem | ||
| 6/17/2024 | Price change | $450,000-4.3%$172/sqft |
Source: Stellar MLS #T3529545 Report a problem | ||
| 5/28/2024 | Listed for sale | $470,000+104.3%$180/sqft |
Source: Stellar MLS #T3529545 Report a problem | ||
| 6/19/2008 | Sold | $230,000+18.3%$88/sqft |
Source: Public Record Report a problem | ||
| 6/18/2004 | Sold | $194,500$75/sqft |
Source: Stellar MLS #T2058599 Report a problem | ||
Public tax history
| Year | Property taxes | Tax assessment |
|---|---|---|
| 2025 | $5,507 +126.1% | $304,917 +109.8% |
| 2024 | $2,436 +4.7% | $145,307 +3% |
| 2023 | $2,327 +7.2% | $141,075 +3% |
| 2022 | $2,172 +2.2% | $136,966 +3% |
| 2021 | $2,125 +4% | $132,977 +1.4% |
| 2020 | $2,043 +4.6% | $131,141 +2.3% |
| 2019 | $1,953 | $128,193 +1.9% |
| 2018 | $1,953 +2.8% | $125,803 -27.5% |
| 2017 | $1,900 +1.8% | $173,426 +43.7% |
| 2016 | $1,866 +2% | $120,681 +0.7% |
| 2015 | $1,830 -1% | $119,842 +0.8% |
| 2014 | $1,848 +1.3% | $118,891 -0.3% |
| 2013 | $1,824 -1.6% | $119,208 +1.7% |
| 2012 | $1,854 -2.5% | $117,215 -1.8% |
| 2011 | $1,901 -3% | $119,379 -3.1% |
| 2010 | $1,959 -21.5% | $123,173 -17.7% |
| 2009 | $2,495 -18.5% | $149,593 -18.1% |
| 2008 | $3,062 -7.5% | $182,626 +0.3% |
| 2007 | $3,312 -4% | $182,154 +3.5% |
| 2006 | $3,451 +0.2% | $175,986 +3% |
| 2005 | $3,444 | $170,860 +24.8% |
| 2004 | -- | $136,896 +4.9% |
| 2003 | -- | $130,457 +5.3% |
| 2002 | -- | $123,932 +2.5% |
| 2001 | -- | $120,923 +7.5% |
| 2000 | $70 | $112,498 |
Find assessor info on the county website
Neighborhood: 33596
Nearby homes
- $454,0004 bd2 ba2.1k sqft2212 Wildwood Hollow Dr, Valrico, FL 33596Off Market
- $388,7004 bd2 ba2.2k sqft2208 Wildwood Hollow Dr, Valrico, FL 33596Off Market
- $689,9994 bd5 ba3.3k sqft2004 Oakwood Knoll Ct, Valrico, FL 33596For Sale
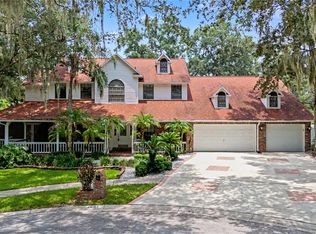
- $413,7004 bd2 ba2.2k sqft2214 Wildwood Hollow Dr, Valrico, FL 33596Off Market

- $696,3005 bd4 ba3.2k sqft2002 Oakwood Knoll Ct, Valrico, FL 33596Off Market
- $488,1004 bd3 ba2.2k sqft2209 Wildwood Hollow Dr, Valrico, FL 33596Off Market
- $391,8004 bd2 ba2.1k sqft2206 Wildwood Hollow Dr, Valrico, FL 33596Off Market
- $462,5005 bd3 ba2.4k sqft2522 Laurelwood Ln, Valrico, FL 33596Sold
Nearby schools
GreatSchools rating
- 7/10Brooker Elementary SchoolGrades: PK-5Distance: 1.2 mi
- 6/10Burns Middle SchoolGrades: 6-8Distance: 1.3 mi
- 8/10Bloomingdale High SchoolGrades: 9-12Distance: 1 mi
Schools provided by the listing agent
- Elementary: Brooker-HB
- Middle: Burns-HB
- High: Bloomingdale-HB
Source: Stellar MLS. This data may not be complete. We recommend contacting the local school district to confirm school assignments for this home.
Get a cash offer in 3 minutes
Find out how much your home could sell for in as little as 3 minutes with a no-obligation cash offer.
Estimated market value
$454,500
Get a cash offer in 3 minutes
Find out how much your home could sell for in as little as 3 minutes with a no-obligation cash offer.
Estimated market value
$454,500
- Florida
- Hillsborough County
- Valrico
- 33596
- 2210 WILDWOOD HOLLOW DRIVE
Nearby cities
Nearby zip codes
Other Valrico Topics
