Skip main navigation
Off market
  • $5,915,000

    22101 Bear Tooth Dr, Golden, CO 80403

    8beds
    13,919sqft
    SingleFamily
    Built in 1999
    35.04 Acres Lot
    $5,915,000 Zestimate®
    $425/sqft
    $4,060 Estimated rent

    Home value

    $5,915,000

    $4.85M - $7.16M

    $4,060/mo

    Zestimate® history
    Loading
    Loading...

    Owner options

    List your home for rent

    $4,060/mo

    Rent Zestimate®

    Find your next renter with Zillow Rental Manager. Plus, with online applications, you can quickly screen prospective tenants – for free.

    Learn more

    $4,060/mo

    Rent Zestimate®

    Refinance and save

    $36,382/mo

    Est. payment

    Refinancing to a lower rate could help reduce your monthly payments and save thousands over the life of the loan.

    See today's rates

    $36,382/mo

    Est. payment

    Explore your selling options

    Work with a Zillow partner agent

    Leverage their expertise and Zillow's premium Showcase listings to get your home seen by more buyers.

    Get started

    List with your own agent

    Get your home in front of millions of buyers by listing it on Zillow.

    Learn how to do it

    Sell it yourself

    Take full control of how buyers see your home on Zillow by listing For Sale by Owner (FSBO).

    List your home

    What's special

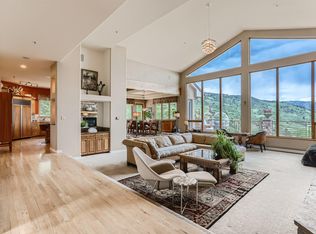
    Welcome to 22101 Bear Tooth Drive, a stunning, Golden estate that can satisfy the wants and needs of any buyer looking for a combination of luxury and Colorado lifestyle. This sprawling 13,919-square-foot estate sits on 35 acres encompassed by open space and breathtaking mountain vistas. The architecture is sure to amaze with walls of windows, the incorporation of unique, rounded shapes, and three million pounds of beautiful stonework that complements the natural surroundings. This home has plenty of space to spend time with friends and family, boasting eight bedrooms and 10 bathrooms which includes a separate guest house for extended stays. Prepare gourmet meals in the chef's kitchen which can be enjoyed in the formal dining area or the even on one of the home's amazing terraces for alfresco dining. The home's bonus rooms add even more options to the infinite entertaining opportunities. Try wine-tasting from home in the 2,000-bottle, temperature-controlled wine cellar or have a movie marathon in the home theater, the possibilities are endless. The study, complete with a fireplace of its own, is the perfect place to work from home or curl up with a good book. Fitness-focused people can get a workout in the home gym, which is large enough to house all of the equipment you might need. Just behind the home is White Ranch Park, an expansive open space where nature is untamed. Explore Colorado's great outdoors without traveling too far from home or enjoy the fresh air and scenic views from one of the home's terraces. From here you can even observe wildlife, such as deer, elk, coyotes, and even the occasional bear, right in your own backyard. What's more, the location provides easy access to Downtown Denver, Boulder, and world-class skiing, all just a short drive away.

    This property is off market, which means it's not currently listed for sale or rent on Zillow. This may be different from what's available on other websites or public sources.

    Facts & features

    Interior

    Bedrooms & bathrooms
    • Bedrooms: 8
    • Bathrooms: 10
    • Full bathrooms: 6
    • 3/4 bathrooms: 3
    • 1/2 bathrooms: 1
    Heating
    • Forced air, Radiant, Gas, Solar
    Cooling
    • Central, Evaporative
    Appliances
    • Included: Dishwasher, Dryer, Garbage disposal, Microwave, Range / Oven, Refrigerator, Washer
    Features
    • Wet Bar, Kitchen Island, Sauna, Sound System, Walk-In Closet(s), Vaulted Ceiling(s), Granite Counters, Eat-in Kitchen, Built-in Features, Smart Thermostat, Entrance Foyer, Wired for Data, In-Law Floorplan, Open Floorplan, Master Suite, Five Piece Bath, Smoke Free, Audio/Video Controls, Smart Lights
    • Flooring: Tile, Carpet, Concrete, Hardwood
    • Windows: Double Pane Windows, Window Coverings, Skylight(s), Window Treatments
    • Basement: Sump Pump
    • Has fireplace: Yes
    • Fireplace features: Wood Burning, Gas, Family Room, Great Room, Master Bedroom, Gas Log, Outside, Wood Burning Stove, Bedroom
    Interior area
    • Total interior livable area: 13,919 sqft

    Property

    Parking
    • Total spaces: 7
    • Parking features: Garage - Attached
    Features
    • Patio & porch: Patio, Covered
    • Exterior features: Stone, Stucco
    • Pool features: Indoor, Outdoor Pool, Private
    • Spa features: Steam Room
    • Fencing: Partial
    • Has view: Yes
    • View description: Territorial, Mountain
    • Waterfront features: Pond
    Lot
    • Size: 35.04 Acres
    • Features: Level, Meadow, Sloped, Open Lot, Greenbelt, Secluded, Landscaped, Borders Public Land, Sprinklers In Front, Sprinklers In Rear, Irrigated, Near Ski Area, Protected Watershed, Foothills
    Details
    • Parcel number: 3006400001
    • Zoning description: A-2
    • Other equipment: Air Purifier, Gas Valve

    Construction

    Type & style
    • Home type: SingleFamily
    Materials
    • brick
    Condition
    • Year built: 1999

    Utilities & green energy

    • Sewer: Septic Tank
    • Water: Well, Cistern
    Green energy
    • Water conservation: Smart Irrigation

    Community & HOA

    Community
    • Security: Security System, Smoke Detector(s), Carbon Monoxide Detector(s), Smart Cameras, Smart Security System, Smart Locks
    HOA
    • Has HOA: Yes
    • HOA fee: $316 monthly
    Location
    • Region: Golden

    Financial & listing details

    • Price per square foot: $425/sqft
    • Tax assessed value: $6,290,000
    • Annual tax amount: $37,859
    • Road surface type: Paved

    Price history

    DateEventPrice
    10/22/2021Sold$5,250,000-4.5%$377/sqft
    Source: IRES as distributed by MLS GRID #927012 Report a problem
    1/13/2021Listing removed--
    Source: REcolorado as distributed by MLS GRID Report a problem
    9/18/2020Listed for sale$5,500,000-11.3%$395/sqft
    Source: Liv Sotheby's International Realty #9304553 Report a problem
    7/23/2001Sold$6,200,000+1688%$445/sqft
    Source: Public Record Report a problem
    1/20/1998Sold$346,750$25/sqft
    Source: Public Record Report a problem

    Public tax history

    YearProperty taxesTax assessment
    2025$37,859 +4.5%$393,662 -5.9%
    2024$36,222 +95.7%$418,244
    2023$18,509 +1.7%$418,244 +98.7%
    2022$18,206 +4.8%$210,461 -2.8%
    2021$17,380 $216,564 +7%
    2020$17,380 +4%$202,345
    2019$16,716 -7.2%$202,345 -3.8%
    2018$18,004 $210,364
    2017$18,004 -2.2%$210,364 -4%
    2016$18,414 $219,053
    2015$18,414 +47.9%$219,053 +53%
    2014$12,453 -5.3%$143,214
    2013$13,145 +9%$143,214 -4.9%
    2012$12,057 -55.5%$150,595 +6.8%
    2011$27,121 +0.1%$140,979 -56%
    2010$27,094 +20.9%$320,130
    2009$22,417 +0.3%$320,130 +21.2%
    2008$22,360 +92%$264,190 +90.1%
    2001$11,647 $138,990
    Find assessor info on the county website

    Neighborhood: 80403

    Nearby schools

    GreatSchools rating
    Schools provided by the listing agent
    • Elementary: Mitchell
    • Middle: Bell
    • High: Golden
    • District: Jefferson County R-1

    Source: The MLS. This data may not be complete. We recommend contacting the local school district to confirm school assignments for this home.

    Get a cash offer in 3 minutes
    Find out how much your home could sell for in as little as 3 minutes with a no-obligation cash offer.
    Estimated market value
    $5,915,000
    Get a cash offer in 3 minutes
    Find out how much your home could sell for in as little as 3 minutes with a no-obligation cash offer.
    Estimated market value
    $5,915,000