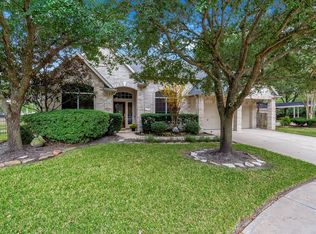
Rare privacy on a quiet cul-de-sac! Nestled in a beautiful master-planned community, this exceptional Trendmaker home backs to a serene garden park with no rear neighbors and no neighbor on the right. Surrounded by lakes, scenic trails, and parks within walking distance, it offers peaceful living and convenience.
Featuring the same popular floor plan as the builder’s model home, this home offers soaring ceilings, including dramatic double-height ceilings in the family room and high ceilings in every bedroom and game room. Five beautiful bay windows fill the open layout with natural light and beautiful views from every window.
Highlights include a private office, New carpeting throughout the upstairs, upstairs computer niche, two staircases, walk-in closets and ceiling fans in every bedroom, an oversized primary suite with sitting area and fireplace , detached 3-car garage, fresh paint exterior, beautiful landscaping, and top-rated schools.
For sale
Price cut: $20K (7/17)
$759,000
22102 Laurel Terrace Ct, Katy, TX 77450
4beds
4,148sqft
Single Family Residence
Built in 2002
0.28 Acres Lot
$726,300 Zestimate®
$183/sqft
$100/mo HOA
What's special
Fresh paint exteriorPrivate officeSoaring ceilingsUpstairs computer nicheWalk-in closetsTwo staircasesBeautiful landscaping
- 94 days
- 198
- 4
Zillow last checked:
Listing updated:
Listed by:
Linda Huang TREC #0636891 832-293-7102,
Forever Realty, LLC
Source: HAR,MLS#: 87894576
Facts & features
Interior
Bedrooms & bathrooms
- Bedrooms: 4
- Bathrooms: 4
- Full bathrooms: 3
- 1/2 bathrooms: 1
Rooms
- Room types: Family Room
Primary bedroom
- Level: First
- Area: 325
- Dimensions: 25x13
Bedroom
- Level: Second
- Area: 156
- Dimensions: 13x12
Bedroom
- Level: Second
- Area: 169
- Dimensions: 13x13
Bedroom
- Level: Second
- Area: 169
- Dimensions: 13x13
Other
- Level: First
- Area: 156
- Dimensions: 13x12
Breakfast
- Level: First
- Area: 132
- Dimensions: 12x11
Den
- Level: First
- Area: 400
- Dimensions: 25x16
Dining room
- Level: First
- Area: 180
- Dimensions: 15x12
Game room
- Level: Second
- Area: 266
- Dimensions: 19x14
Kitchen
- Level: First
- Area: 130
- Dimensions: 13x10
Heating
- Natural Gas
Cooling
- Ceiling Fan(s), Electric
Appliances
- Included: Disposal, Electric Oven, Oven, Microwave, Electric Cooktop, Electric Range, Dishwasher
- Laundry: Electric Dryer Hookup, Gas Dryer Hookup, Washer Hookup
Features
- Crown Molding, High Ceilings, Primary Bed - 1st Floor
- Flooring: Carpet, Engineered Hardwood, Tile
- Number of fireplaces: 2
- Fireplace features: Free Standing
Interior area
- Total structure area: 4,148
- Total interior livable area: 4,148 sqft
Property
Parking
- Total spaces: 3
- Parking features: Detached, Additional Parking
- Garage spaces: 3
Features
- Stories: 2
- Patio & porch: Covered, Porch
- Exterior features: Sprinkler System
- Fencing: Back Yard
Lot
- Size: 0.28 Acres
- Features: Back Yard, Cul-De-Sac, 0 Up To 1/4 Acre
Details
- Parcel number: 3529040020010914
Construction
Type & style
- Home type: SingleFamily
- Architectural style: Traditional
- Property subtype: Single Family Residence
Materials
- Brick, Stucco, Wood Siding
- Foundation: Slab
- Roof: Composition
Condition
- New construction: No
- Year built: 2002
Utilities & green energy
- Sewer: Public Sewer
- Water: Public
Green energy
- Energy efficient items: Thermostat
Community & HOA
Community
- Subdivision: Grand Lakes Ph Two Sec 4
HOA
- Has HOA: Yes
- Amenities included: Clubhouse, Park, Playground, Pool
- HOA fee: $1,200 annually
Location
- Region: Katy
Financial & listing details
- Price per square foot: $183/sqft
- Tax assessed value: $727,946
- Annual tax amount: $12,432
- Date on market: 5/28/2026
Estimated market value
$726,300
$690,000 - $763,000
$3,806/mo
Price history
| Date | Event | Price |
|---|---|---|
| 7/17/2026 | Price change | $759,000-2.6%$183/sqft |
Source: | ||
| 5/28/2026 | Listed for sale | $779,000$188/sqft |
Source: | ||
Public tax history
| Year | Property taxes | Tax assessment |
|---|---|---|
| 2025 | $8,884 +6.9% | $680,767 +10% |
| 2024 | $8,312 +10.3% | $618,879 +10% |
| 2023 | $7,538 -9.5% | $562,617 +10% |
| 2022 | $8,330 +4.7% | $511,470 +10% |
| 2021 | $7,954 -3.7% | $464,970 -1.7% |
| 2020 | $8,263 +6.3% | $473,240 +10% |
| 2019 | $7,775 -4.8% | $430,220 -2.3% |
| 2018 | $8,171 -23% | $440,210 +2.4% |
| 2017 | $10,609 | $429,720 -9.6% |
| 2016 | $10,609 +19.1% | $475,360 +0.8% |
| 2015 | $8,907 +7.1% | $471,600 +10% |
| 2014 | $8,316 | $428,730 +10% |
| 2013 | -- | $389,750 0% |
| 2012 | -- | $389,920 -0.7% |
| 2011 | -- | $392,600 +2% |
| 2010 | -- | $384,760 +2.1% |
| 2009 | -- | $376,850 +0.9% |
| 2008 | -- | $373,490 +10% |
| 2007 | -- | $339,540 +10% |
| 2006 | -- | $308,670 -1.5% |
| 2005 | -- | $313,250 |
| 2004 | -- | $313,250 |
| 2003 | -- | -- |
| 2002 | -- | -- |
Find assessor info on the county website
Monthly payment
Est. payment
Payment breakdown
Explore the cost of this home by adjusting the details. Changes won't be saved.Climate risks
Neighborhood: 77450
Nearby schools
Schools provided by the listing agent
- Elementary: Alexander Elementary School (Katy)
- Middle: Beckendorff Junior High School
- High: Seven Lakes High School
Source: HAR. This data may not be complete. We recommend contacting the local school district to confirm school assignments for this home.