Skip main navigation
Sold
  • Price Unknown

    22102 W 57th Ter, Shawnee, KS 66226

    4beds
    3,892sqft
    Single Family Residence
    Built in 2004
    0.33 Acres Lot
    $615,000 Zestimate®
    $--/sqft
    $5,281 Estimated rent

    Home value

    $615,000

    $572,000 - $658,000

    $5,281/mo

    Zestimate® history
    Loading
    Loading...

    Owner options

    List your home for rent

    $5,281/mo

    Rent Zestimate®

    Find your next renter with Zillow Rental Manager. Plus, with online applications, you can quickly screen prospective tenants – for free.

    Learn more

    $5,281/mo

    Rent Zestimate®

    Refinance and save

    $800/mo

    Est. payment

    Refinancing to a lower rate could help reduce your monthly payments and save thousands over the life of the loan.

    See today's rates

    $800/mo

    Est. payment

    Explore your selling options

    Work with a Zillow partner agent

    Leverage their expertise and Zillow's premium Showcase listings to get your home seen by more buyers.

    Get started

    List with your own agent

    Get your home in front of millions of buyers by listing it on Zillow.

    Learn how to do it

    Sell it yourself

    Take full control of how buyers see your home on Zillow by listing For Sale by Owner (FSBO).

    List your home

    What's special

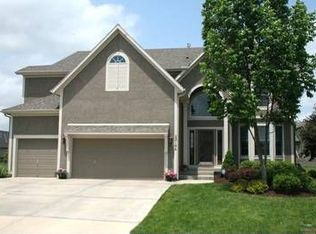
    Gorgeous and spacious Grey Oaks home with stunning Mediterranean front elevation on a cul-de-sac. This beautifully updated and maintained home offers a perfect blend of style, comfort, and functionality - all in one of Western Shawnee's most sought after neighborhoods. New roof, gutters, downspouts, exterior paint, high-end garage doors, fence and sprinkler system on a larger .33 acre lot. The main floor is completely hardwood and refinished. Fresh interior paint on main floor and upstairs. New stair and upstairs carpet in November 2024. New Bosch dishwasher installed in December 2024. Updated kitchen with 2 separate counter bar seating areas for exceptional entertaining. The finished lower level is a great spot to host and entertain with a custom wet bar! 2 separate unfinished storage areas with a safe room. Main bathroom is updated with an elegant extra insulated slipper tub. Main bath and bedroom #2 bath each have hydro powered lighted shower bar. All bedrooms have walk-in closets and primary has HUGE walk-in closet. Large patio with designed enclosure has extra thick concrete pad to accommodate a hot tub and is already wired for one. Lots of NEW and all in walking distance to award winning DeSoto schools!

    Zillow last checked:

    Listing updated:

    Listed by:

    Rhonda Adams 913-424-4928,

    Platinum Realty LLC,

    Jay Adams 913-424-4929,

    Platinum Realty LLC

    Bought with:

    Spradling Group

    EXP Realty LLC

    Source: Heartland MLS as distributed by MLS GRID,MLS#: 2562998MLS Logo

    Facts & features

    Interior

    Bedrooms & bathrooms
    • Bedrooms: 4
    • Bathrooms: 5
    • Full bathrooms: 3
    • 1/2 bathrooms: 2
    Primary bedroom
    • Features: Carpet, Ceiling Fan(s)
    • Level: Second
    • Area: 340 Square Feet
    • Dimensions: 20 x 17
    Bedroom 2
    • Features: Carpet
    • Level: Second
    • Area: 180 Square Feet
    • Dimensions: 15 x 12
    Bedroom 3
    • Features: Carpet
    • Level: Second
    • Area: 156 Square Feet
    • Dimensions: 13 x 12
    Bedroom 4
    • Features: Carpet
    • Level: Second
    • Area: 156 Square Feet
    • Dimensions: 13 x 12
    Breakfast room
    • Features: Wood Floor
    • Level: First
    • Area: 144 Square Feet
    • Dimensions: 12 x 12
    Dining room
    • Features: Carpet
    • Level: First
    • Area: 156 Square Feet
    • Dimensions: 12 x 13
    Great room
    • Features: Wood Floor
    • Level: First
    • Area: 256 Square Feet
    • Dimensions: 16 x 16
    Hearth room
    • Features: Fireplace, Wood Floor
    • Level: First
    • Area: 306 Square Feet
    • Dimensions: 18 x 17
    Heating
    • Forced Air
    Cooling
    • Electric
    Appliances
    • Included: Dishwasher, Disposal, Humidifier, Microwave, Free-Standing Electric Oven
    • Laundry: In Basement, Main Level
    Features
    • Ceiling Fan(s), Kitchen Island, Pantry, Walk-In Closet(s)
    • Flooring: Carpet, Luxury Vinyl, Wood
    • Windows: Thermal Windows
    • Basement: Egress Window(s),Finished,Full,Interior Entry,Sump Pump
    • Number of fireplaces: 1
    • Fireplace features: Hearth Room, Fireplace Screen
    Interior area
    • Total structure area: 3,892
    • Total interior livable area: 3,892 sqft
    • Finished area above ground: 3,077
    • Finished area below ground: 815

    Property

    Parking
    • Total spaces: 3
    • Parking features: Attached, Garage Faces Front
    • Attached garage spaces: 3
    Features
    • Patio & porch: Patio
    • Fencing: Wood
    Lot
    • Size: 0.33 Acres
    • Features: Corner Lot, Cul-De-Sac
    Details
    • Parcel number: QP387400000069
    • Other equipment: Back Flow Device

    Construction

    Type & style
    • Home type: SingleFamily
    • Architectural style: Traditional
    • Property subtype: Single Family Residence
    Materials
    • Stucco & Frame, Wood Siding
    • Roof: Composition
    Condition
    • Year built: 2004
    Details
    • Builder name: James III Homes Inc.

    Utilities & green energy

    • Sewer: Public Sewer
    • Water: Public

    Community & HOA

    Community
    • Security: Smoke Detector(s)
    • Subdivision: Grey Oaks Madison Ridge
    HOA
    • Has HOA: Yes
    • Amenities included: Play Area, Pool
    • Services included: Curbside Recycle, Management, Trash
    • HOA fee: $800 annually
    • HOA name: First Service Residential
    Location
    • Region: Shawnee

    Financial & listing details

    • Tax assessed value: $496,200
    • Annual tax amount: $6,513
    • Date on market: 7/18/2025
    • Listing terms: Cash,Conventional,FHA,VA Loan
    • Ownership: Private
    • Road surface type: Paved

    Price history

    DateEventPrice
    9/25/2025Sold--
    Source: Heartland MLS as distributed by MLS GRID #2562998 Report a problem
    9/1/2025Pending sale$599,000$154/sqft
    Source: Heartland MLS as distributed by MLS GRID #2562998 Report a problem
    8/18/2025Price change$599,000-2.6%$154/sqft
    Source: Heartland MLS as distributed by MLS GRID #2562998 Report a problem
    8/9/2025Price change$615,000-1.6%$158/sqft
    Source: Heartland MLS as distributed by MLS GRID #2562998 Report a problem
    7/18/2025Listed for sale$625,000-5.3%$161/sqft
    Source: Heartland MLS as distributed by MLS GRID #2562998 Report a problem
    11/14/2024Listing removed$660,000$170/sqft
    Source: Heartland MLS as distributed by MLS GRID #2519399 Report a problem
    11/12/2024Listed for sale$660,000$170/sqft
    Source: Heartland MLS as distributed by MLS GRID #2519399 Report a problem

    Public tax history

    YearProperty taxesTax assessment
    2025$6,681 +2.6%$57,063 +2.1%
    2024$6,513 +2.3%$55,878 +3.3%
    2023$6,365 +4.1%$54,096 +6.3%
    2022$6,112 $50,899 +11.3%
    2021-- $45,747 +4.8%
    2020$5,494 $43,643 +2.3%
    2019-- $42,677 -0.9%
    2018-- $43,079 +3.2%
    2017$5,514 +0.8%$41,745 +2.1%
    2016$5,470 +1%$40,905 +3%
    2015$5,415 +6.3%$39,721 +7.5%
    2013$5,093 -1.8%$36,938 -0.6%
    2012$5,186 -1.2%$37,156 0%
    2010$5,246 +0.2%$37,157 -0.9%
    2009$5,234 -2.5%$37,502 -2.9%
    2008$5,371 +0.7%$38,626 -1.8%
    2007$5,335 +10.1%$39,342 +2.9%
    2006$4,844 $38,226 +5.9%
    2005-- $36,099
    Find assessor info on the county website

    Neighborhood: Grey Oaks

    Nearby schools

    GreatSchools rating
    Schools provided by the listing agent
    • Elementary: Prairie Ridge
    • Middle: Monticello Trails
    • High: Mill Valley

    Source: Heartland MLS as distributed by MLS GRID. This data may not be complete. We recommend contacting the local school district to confirm school assignments for this home.

    Get a cash offer in 3 minutes
    Find out how much your home could sell for in as little as 3 minutes with a no-obligation cash offer.
    Estimated market value
    $615,000
    Get a cash offer in 3 minutes
    Find out how much your home could sell for in as little as 3 minutes with a no-obligation cash offer.
    Estimated market value
    $615,000