This beautiful 2 story homes sits on a large corner lot at the end of a cul de sac in an amazing western Shawnee neighborhood. Main floor offers open floor plan with family room featuring cozy fireplace, kitchen with plentiful cabinetry, large granite island, newer stainless D/W, & gas stove, dedicated eating area, laundry room, half bath and flex room that could easily be formal dining room, office or playroom. Upstairs has 4 bedrooms, 3 full baths. Large primary bedroom with en suite bath (tiled shower with dual heads) and large walk in closet. Finished basement offers second living space, wet bar with area for full size frig, 5th bedroom and 4th full bath. Big ticket items all updated- newer HVAC, hot water heater, roof and gutters. Beautifully landscaped yard with large trees, sprinkler system and black wrought iron fence. Grey Oaks boasts a neighborhood swimming pool, park area, sand volleyball & many activities for all residents. Walking distance to all levels award winning DeSoto school district schools and private k-8. Easy highway access and close to all services.
Sold
Price Unknown
22102 W 58th St, Shawnee, KS 66226
5beds
3,170sqft
Single Family Residence
Built in 2004
0.28 Acres Lot
$584,900 Zestimate®
$--/sqft
$4,139 Estimated rent
Home value
$584,900
$556,000 - $614,000
$4,139/mo
Zestimate® history
Owner options
List your home for rent
$4,139/mo
Rent Zestimate®
Find your next renter with Zillow Rental Manager. Plus, with online applications, you can quickly screen prospective tenants – for free.
$4,139/mo
Rent Zestimate®
Refinance and save
Refinancing to a lower rate could help reduce your monthly payments and save thousands over the life of the loan.
Explore your selling options
Work with a Zillow partner agent
Leverage their expertise and Zillow's premium Showcase listings to get your home seen by more buyers.
Get startedList with your own agent
Get your home in front of millions of buyers by listing it on Zillow.
Learn how to do itSell it yourself
Take full control of how buyers see your home on Zillow by listing For Sale by Owner (FSBO).
List your homeWhat's special
Zillow last checked:
Listing updated:
Listed by:
Dee Rolig 913-909-7456,
EXP Realty LLC,
Allison Recker 913-231-4438,
EXP Realty LLC
Bought with:
Explore Home Group
Keller Williams KC North
Source: Heartland MLS as distributed by MLS GRID,MLS#: 2510017
Facts & features
Interior
Bedrooms & bathrooms
- Bedrooms: 5
- Bathrooms: 5
- Full bathrooms: 4
- 1/2 bathrooms: 1
Primary bedroom
- Features: Ceiling Fan(s)
- Level: Second
- Area: 240 Square Feet
- Dimensions: 16 x 15
Bedroom 2
- Features: Ceiling Fan(s), Walk-In Closet(s)
- Level: Second
- Area: 121 Square Feet
- Dimensions: 11 x 11
Bedroom 3
- Level: Second
- Area: 120 Square Feet
- Dimensions: 12 x 10
Bedroom 4
- Features: Ceiling Fan(s), Walk-In Closet(s)
- Level: Second
- Area: 132 Square Feet
- Dimensions: 12 x 11
Breakfast room
- Level: First
- Area: 99 Square Feet
- Dimensions: 11 x 9
Dining room
- Level: First
- Area: 143 Square Feet
- Dimensions: 13 x 11
Great room
- Features: Fireplace
- Level: First
- Area: 240 Square Feet
- Dimensions: 16 x 15
Kitchen
- Features: Kitchen Island, Pantry
- Level: First
- Area: 180 Square Feet
- Dimensions: 12 x 15
Heating
- Natural Gas
Cooling
- Electric
Appliances
- Included: Dishwasher, Disposal, Microwave, Gas Range, Stainless Steel Appliance(s)
- Laundry: Laundry Room, Off The Kitchen
Features
- Ceiling Fan(s), Kitchen Island, Pantry, Vaulted Ceiling(s), Walk-In Closet(s), Wet Bar
- Flooring: Wood
- Windows: Window Coverings
- Basement: Basement BR,Egress Window(s),Finished,Full
- Number of fireplaces: 1
- Fireplace features: Great Room
Interior area
- Total structure area: 3,170
- Total interior livable area: 3,170 sqft
- Finished area above ground: 2,270
- Finished area below ground: 900
Property
Parking
- Total spaces: 3
- Parking features: Attached, Garage Door Opener
- Attached garage spaces: 3
Features
- Patio & porch: Patio
- Spa features: Bath
Lot
- Size: 0.28 Acres
- Features: Corner Lot, Cul-De-Sac
Details
- Parcel number: QP14380000 0046
Construction
Type & style
- Home type: SingleFamily
- Architectural style: Traditional
- Property subtype: Single Family Residence
Materials
- Stucco & Frame
- Roof: Composition
Condition
- Year built: 2004
Utilities & green energy
- Sewer: Public Sewer
- Water: Public
Community & HOA
Community
- Subdivision: Grey Oaks Country Meadows
HOA
- Has HOA: Yes
- Amenities included: Play Area, Pool
- Services included: Curbside Recycle, Trash
Location
- Region: Shawnee
Financial & listing details
- Tax assessed value: $527,100
- Annual tax amount: $6,167
- Date on market: 9/19/2024
- Listing terms: Cash,Conventional,FHA,VA Loan
- Ownership: Private
Price history
| Date | Event | Price |
|---|---|---|
| 10/11/2024 | Sold | -- |
Source:  Heartland MLS as distributed by MLS GRID #2510017 Report a problem Heartland MLS as distributed by MLS GRID #2510017 Report a problem | ||
| 9/29/2024 | Pending sale | $550,000$174/sqft |
Source: Heartland MLS as distributed by MLS GRID #2510017 Report a problem | ||
| 9/22/2024 | Contingent | $550,000$174/sqft |
Source: Heartland MLS as distributed by MLS GRID #2510017 Report a problem | ||
| 9/19/2024 | Listed for sale | $550,000+96.4%$174/sqft |
Source: Heartland MLS as distributed by MLS GRID #2510017 Report a problem | ||
| 8/30/2012 | Sold | -- |
Source: Heartland MLS as distributed by MLS GRID #1786195 Report a problem | ||
| 7/2/2008 | Listing removed | $280,000$88/sqft |
Source: Prudential Real Estate #1471994 Report a problem | ||
| 5/29/2008 | Listed for sale | $280,000$88/sqft |
Source: Prudential Real Estate #1471994 Report a problem | ||
Public tax history
| Year | Property taxes | Tax assessment |
|---|---|---|
| 2025 | $7,104 +11.1% | $60,616 +10.5% |
| 2024 | $6,392 +3.6% | $54,855 +4.6% |
| 2023 | $6,168 +4% | $52,429 +6.1% |
| 2022 | $5,931 | $49,393 +18% |
| 2021 | -- | $41,860 +0.8% |
| 2020 | $5,229 | $41,526 +1.2% |
| 2019 | -- | $41,044 +9.1% |
| 2018 | -- | $37,605 +1% |
| 2017 | $4,923 +5.2% | $37,248 +6.5% |
| 2016 | $4,680 +1.6% | $34,971 +3.4% |
| 2015 | $4,608 +9.1% | $33,810 +3.5% |
| 2013 | $4,222 -2.5% | $32,660 +5% |
| 2012 | $4,332 -1.2% | $31,096 |
| 2010 | $4,383 -0.9% | $31,096 |
| 2009 | $4,422 -0.6% | $31,096 -1% |
| 2008 | $4,450 +0.7% | $31,395 -1.9% |
| 2007 | $4,421 +10.6% | $32,004 +1.3% |
| 2006 | $3,995 | $31,590 +4% |
| 2005 | -- | $30,372 |
Find assessor info on the county website
Neighborhood: Grey Oaks
Nearby homes
- $586,9004 bd4 ba3.1k sqft22106 W 58th St, Shawnee, KS 66226Off Market
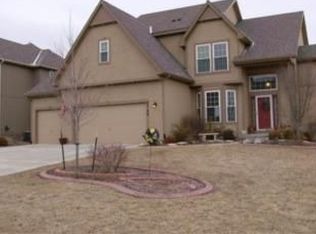
- $608,9005 bd4 ba2.4k sqft5736 Brockway St, Shawnee, KS 66226Off Market
- $553,6004 bd5 ba3.2k sqft22110 W 58th St, Shawnee, KS 66226Off Market
- $560,8005 bd5 ba2.9k sqft5741 Brockway St, Shawnee, KS 66226Off Market
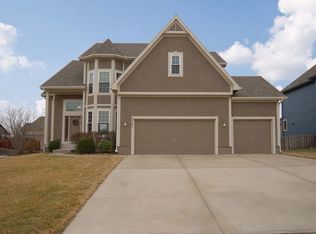
- $570,7004 bd3 ba2.4k sqft5745 Brockway St, Shawnee, KS 66226Off Market
- $576,8004 bd4 ba2.5k sqft22103 W 58th St, Shawnee, KS 66226Off Market
- $523,8004 bd4 ba2.3k sqft5732 Brockway St, Shawnee, KS 66226Off Market
- $552,9004 bd4 ba3k sqft5737 Brockway St, Shawnee, KS 66226Off Market
Nearby schools
GreatSchools rating
- 8/10Prairie Ridge Elementary SchoolGrades: PK-5Distance: 0.2 mi
- 8/10Monticello Trails Middle SchoolGrades: 6-8Distance: 0.4 mi
- 10/10Mill Valley High SchoolGrades: 9-12Distance: 0.3 mi
Schools provided by the listing agent
- Elementary: Prairie Ridge
- Middle: Monticello Trails
- High: Mill Valley
Source: Heartland MLS as distributed by MLS GRID. This data may not be complete. We recommend contacting the local school district to confirm school assignments for this home.
Get a cash offer in 3 minutes
Find out how much your home could sell for in as little as 3 minutes with a no-obligation cash offer.
Estimated market value
$584,900
Get a cash offer in 3 minutes
Find out how much your home could sell for in as little as 3 minutes with a no-obligation cash offer.
Estimated market value
$584,900
- Kansas
- Johnson County
- Shawnee
- 66226
- Grey Oaks
- 22102 W 58th St
Nearby cities
Nearby neighborhoods
Nearby zip codes
Other Shawnee Topics
