UNBELIEVABLE PRICE IMPROVEMENT AND MOVE IN READY!!!!! DON'T MISS THIS. Welcome to this stunning, one-year-old home in the highly sought-after Connerton community—move-in ready and waiting for you! Featuring 4 spacious bedrooms, 2 bathrooms, and a 2-car garage, this home is thoughtfully designed for both comfort and convenience. The open-concept floor plan blends the kitchen, dining room, and living room, creating the perfect space for family gatherings and entertaining. As you step inside, you’re greeted by a wide foyer, with three bedrooms conveniently located to the left. Down the hall, you'll find the laundry room and garage access. At the heart of the home, the bright and airy living area opens up with sliding doors leading to a covered porch, perfect for outdoor relaxation. The private owner's suite, tucked away at the back of the home, offers a serene retreat, complete with a spacious bathroom and an oversized walk-in closet. No rear neighbors. Connerton offers a wealth of amenities, including parks, walking trails, pools, pickle ball courts, tennis courts, fitness center and clubhouse, all while being close to shopping, dining, and schools—ideal for families. If you’re looking for a modern, beautiful home in a lively, family-oriented neighborhood, this Hartford model may be exactly what you’ve been searching for. Schedule your showing today!
Sold for $400,000
$400,000
22103 Blazing Star Run, Land O Lakes, FL 34637
4beds
1,936sqft
Single Family Residence
Built in 2024
6,050 Square Feet Lot
$386,700 Zestimate®
$207/sqft
$2,681 Estimated rent
Home value
$386,700
$363,000 - $410,000
$2,681/mo
Zestimate® history
Owner options
List your home for rent
$2,681/mo
Rent Zestimate®
Find your next renter with Zillow Rental Manager. Plus, with online applications, you can quickly screen prospective tenants – for free.
$2,681/mo
Rent Zestimate®
Refinance and save
$2,865/mo
Est. payment
Refinancing to a lower rate could help reduce your monthly payments and save thousands over the life of the loan.
$2,865/mo
Est. payment
Explore your selling options
Work with a Zillow partner agent
Leverage their expertise and Zillow's premium Showcase listings to get your home seen by more buyers.
Get startedList with your own agent
Get your home in front of millions of buyers by listing it on Zillow.
Learn how to do itSell it yourself
Take full control of how buyers see your home on Zillow by listing For Sale by Owner (FSBO).
List your homeWhat's special
Spacious bathroomCovered porchOpen-concept floor planLaundry roomWide foyerOversized walk-in closet
Zillow last checked:
Listing updated:
Listed by:
Cynthia Fannan 813-841-3359,
HOMESMART 407-476-0461,
Timothy Fannan 813-598-2585,
HOMESMART
Bought with:
Whitney Parks, 3363282
RE/MAX COLLECTIVE
Source: Stellar MLS,MLS#: TB8344589 Originating MLS: Suncoast Tampa
Originating MLS: Suncoast Tampa
Facts & features
Interior
Bedrooms & bathrooms
- Bedrooms: 4
- Bathrooms: 2
- Full bathrooms: 2
Rooms
- Room types: Utility Room
Primary bedroom
- Features: Ceiling Fan(s), Walk-In Closet(s)
- Level: First
- Area: 221 Square Feet
- Dimensions: 17x13
Bedroom 2
- Features: Built-in Closet
- Level: First
- Area: 110 Square Feet
- Dimensions: 11x10
Bedroom 3
- Features: Built-in Closet
- Level: First
- Area: 100 Square Feet
- Dimensions: 10x10
Bedroom 4
- Features: Built-in Closet
- Level: First
- Area: 110 Square Feet
- Dimensions: 11x10
Primary bathroom
- Features: Dual Sinks, En Suite Bathroom, Exhaust Fan, Rain Shower Head, Shower No Tub, Stone Counters, Tall Countertops, Water Closet/Priv Toilet
- Level: First
- Area: 100 Square Feet
- Dimensions: 10x10
Dining room
- Level: First
- Area: 143 Square Feet
- Dimensions: 13x11
Kitchen
- Features: Tall Countertops, Pantry
- Level: First
- Area: 196 Square Feet
- Dimensions: 14x14
Living room
- Features: Ceiling Fan(s)
- Level: First
- Area: 276 Square Feet
- Dimensions: 23x12
Heating
- Central, Electric
Cooling
- Central Air
Appliances
- Included: Dishwasher, Disposal, Microwave, Range, Refrigerator, Tankless Water Heater
- Laundry: Electric Dryer Hookup, Gas Dryer Hookup, Inside, Laundry Room, Washer Hookup
Features
- Ceiling Fan(s), Eating Space In Kitchen, High Ceilings, In Wall Pest System, Kitchen/Family Room Combo, Living Room/Dining Room Combo, Open Floorplan, Primary Bedroom Main Floor, Solid Surface Counters, Solid Wood Cabinets, Split Bedroom, Thermostat, Walk-In Closet(s)
- Flooring: Carpet, Ceramic Tile
- Doors: Sliding Doors
- Windows: Blinds, Double Pane Windows, ENERGY STAR Qualified Windows, Shades
- Has fireplace: No
Interior area
- Total structure area: 2,435
- Total interior livable area: 1,936 sqft
Property
Parking
- Total spaces: 2
- Parking features: Driveway, Garage Door Opener
- Attached garage spaces: 2
- Has uncovered spaces: Yes
- Details: Garage Dimensions: 20x21
Features
- Levels: One
- Stories: 1
- Patio & porch: Covered, Porch
- Exterior features: Irrigation System, Sidewalk
Lot
- Size: 6,050 Square Feet
- Features: Sidewalk
- Residential vegetation: Trees/Landscaped
Details
- Parcel number: 3025190200001000100
- Zoning: MPUD
- Special conditions: None
Construction
Type & style
- Home type: SingleFamily
- Architectural style: Traditional
- Property subtype: Single Family Residence
Materials
- Block, Stucco
- Foundation: Slab
- Roof: Shingle
Condition
- New construction: No
- Year built: 2024
Details
- Builder model: Hartford
- Builder name: Lennar
Utilities & green energy
- Sewer: Public Sewer
- Water: Public
- Utilities for property: BB/HS Internet Available, Cable Available, Electricity Connected, Natural Gas Connected, Sewer Connected, Sprinkler Recycled, Street Lights, Underground Utilities, Water Connected
Community & HOA
Community
- Features: Clubhouse, Community Mailbox, Deed Restrictions, Fitness Center, Golf Carts OK, Irrigation-Reclaimed Water, Park, Playground, Pool, Tennis Court(s)
- Security: Security System, Security System Owned, Smoke Detector(s)
- Pet fee: $0 monthly
- Subdivision: CONNERTON VLG 3 PH 1
HOA
- Has HOA: Yes
- Amenities included: Clubhouse, Fitness Center, Park, Pickleball Court(s), Playground, Tennis Court(s), Trail(s)
- Services included: Community Pool, Maintenance Grounds, Pool Maintenance
- HOA fee: $100 monthly
- HOA name: Danielle Enyeart
- HOA phone: 813-993-4000
Location
- Region: Land O Lakes
Financial & listing details
- Price per square foot: $207/sqft
- Tax assessed value: $27,419
- Annual tax amount: $3,541
- Date on market: 1/31/2025
- Cumulative days on market: 202 days
- Listing terms: Assumable,Cash,Conventional,FHA,VA Loan
- Ownership: Fee Simple
- Total actual rent: 0
- Electric utility on property: Yes
- Road surface type: Paved, Asphalt
Price history
| Date | Event | Price |
|---|---|---|
| 10/3/2025 | Sold | $400,000-1.2%$207/sqft |
Source:  Stellar MLS #TB8344589 Report a problem Stellar MLS #TB8344589 Report a problem | ||
| 8/21/2025 | Pending sale | $405,000$209/sqft |
Source: Stellar MLS #TB8344589 Report a problem | ||
| 8/17/2025 | Price change | $405,000-5.7%$209/sqft |
Source: Stellar MLS #TB8344589 Report a problem | ||
| 7/27/2025 | Price change | $429,500-0.7%$222/sqft |
Source: Stellar MLS #TB8344589 Report a problem | ||
| 6/5/2025 | Price change | $432,500-0.6%$223/sqft |
Source: Stellar MLS #TB8344589 Report a problem | ||
| 4/29/2025 | Price change | $435,000-1.1%$225/sqft |
Source: Stellar MLS #TB8344589 Report a problem | ||
| 3/24/2025 | Price change | $439,999-1.1%$227/sqft |
Source: Stellar MLS #TB8344589 Report a problem | ||
| 1/31/2025 | Listed for sale | $444,900+5.4%$230/sqft |
Source: Stellar MLS #TB8344589 Report a problem | ||
| 1/23/2024 | Sold | $421,950$218/sqft |
Source: Stellar MLS #T3465860 Report a problem | ||
| 8/27/2023 | Pending sale | $421,950$218/sqft |
Source: Stellar MLS #T3465860 Report a problem | ||
| 8/18/2023 | Price change | $421,950+0.2%$218/sqft |
Source: Stellar MLS #T3465860 Report a problem | ||
| 8/14/2023 | Listed for sale | $421,200$218/sqft |
Source: Stellar MLS #T3465860 Report a problem | ||
Public tax history
| Year | Property taxes | Tax assessment |
|---|---|---|
| 2024 | $3,349 -5.4% | $27,419 |
| 2023 | $3,542 | $27,419 |
Find assessor info on the county website
Neighborhood: 34637
Nearby homes
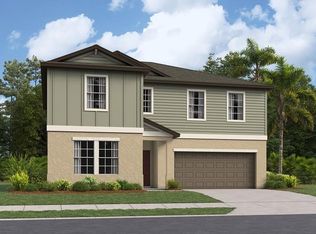
- $495,6756 bd3 ba3.3k sqft22039 Blazing Star Run, Land O Lakes, FL 34637Sold
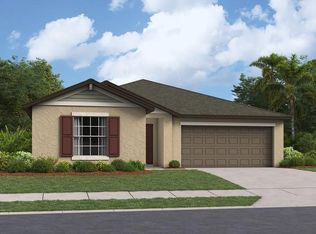
- $409,9004 bd2 ba1.9k sqft22185 Blazing Star Run, Land O Lakes, FL 34637Sold
- $344,9003 bd2 ba1.5k sqft22075 Blazing Star Run, Land O Lakes, FL 34637Sold

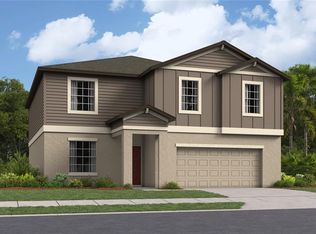
- $485,2806 bd3 ba3k sqft22095 Blazing Star Run, Land O Lakes, FL 34637Sold
- $478,9006 bd3 ba3.3k sqft22089 Blazing Star Run, Land O Lakes, FL 34637Sold
- $460,0006 bd3 ba3.3k sqft22168 Blazing Star Run, Land O Lakes, FL 34637Sold
- $464,3356 bd3 ba3.3k sqft22151 Blazing Star Run, Land O Lakes, FL 34637Sold
- $417,3004 bd2 ba1.9k sqft22063 Blazing Star Run, Land O Lakes, FL 34637Sold
Nearby schools
GreatSchools rating
- 6/10Connerton Elementary SchoolGrades: PK-5Distance: 0.8 mi
- 6/10Pine View Middle SchoolGrades: 6-8Distance: 3.5 mi
- 6/10Land O' Lakes High SchoolGrades: 9-12Distance: 2.3 mi
Schools provided by the listing agent
- Elementary: Connerton Elem
- Middle: Pine View Middle-PO
- High: Land O' Lakes High-PO
Source: Stellar MLS. This data may not be complete. We recommend contacting the local school district to confirm school assignments for this home.
Get a cash offer in 3 minutes
Find out how much your home could sell for in as little as 3 minutes with a no-obligation cash offer.
Estimated market value
$386,700
Get a cash offer in 3 minutes
Find out how much your home could sell for in as little as 3 minutes with a no-obligation cash offer.
Estimated market value
$386,700
- Florida
- Pasco County
- Land O Lakes
- 34637
- 22103 Blazing Star Run
Nearby cities
Nearby neighborhoods
Nearby zip codes
Other Land O Lakes Topics
