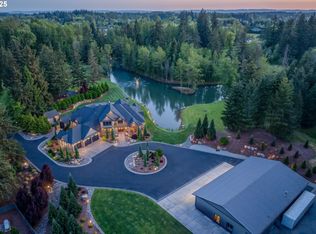
Welcome to Koi Pond Estates, a stunning one-level ranch home that blends comfort, luxury, and chic transitional style. Nestled on nearly five gated acres, this serene retreat offers privacy and peace just minutes from freeway access. A charming pond and lush landscaping greet you at the entrance, setting a tranquil tone that carries throughout the home.Inside, natural light pours through large picturesque windows, illuminating the spacious great room and modern kitchen. The kitchen features high-end Wolf appliances, Calcutta-style quartz countertops, and a generous island ideal for entertaining. Adjacent to the great room, a cozy media room allows for connection without disrupting the main living space.The layout includes two flexible office spaces, perfect for working from home or creating a quiet reading nook. Each bedroom offers an ensuite bath and a sense of airy relaxation, while the owner’s suite provides a spa-like retreat with a sitting area that captures stunning backyard views.Step outside to your private oasis, complete with a beautiful pool and an expansive patio made for summer gatherings or quiet moments in the fresh Northwest air. Mature trees border the backyard, adding to the sense of seclusion and space for outdoor enjoyment.With elegant finishes, thoughtful design, and a perfect blend of country calm and city convenience, this home offers a truly elevated lifestyle in a picturesque estate setting.
Sold
$2,800,000
22104 NE 41st Ct, Brush Prairie, WA 98642
4beds
4,264sqft
Residential, Single Family Residence
Built in 2017
4.64 Acres Lot
$2,739,500 Zestimate®
$657/sqft
$6,065 Estimated rent
Home value
$2,739,500
$2.58M - $2.90M
$6,065/mo
Zestimate® history
Owner options
List your home for rent
$6,065/mo
Rent Zestimate®
Find your next renter with Zillow Rental Manager. Plus, with online applications, you can quickly screen prospective tenants – for free.
$6,065/mo
Rent Zestimate®
Refinance and save
$13,657/mo
Est. payment
Refinancing to a lower rate could help reduce your monthly payments and save thousands over the life of the loan.
$13,657/mo
Est. payment
Explore your selling options
Work with a Zillow partner agent
Leverage their expertise and Zillow's premium Showcase listings to get your home seen by more buyers.
Get startedList with your own agent
Get your home in front of millions of buyers by listing it on Zillow.
Learn how to do itSell it yourself
Take full control of how buyers see your home on Zillow by listing For Sale by Owner (FSBO).
List your homeWhat's special
Beautiful poolCalcutta-style quartz countertopsModern kitchenFlexible office spacesNatural lightEnsuite bathCozy media room
Zillow last checked:
Listing updated:
Listed by:
Steve Studley 360-606-8816,
Cascade Hasson Sotheby's International Realty,
Mary Nguyen 971-249-2553,
Cascade Hasson Sotheby's International Realty
Bought with:
Dustin Ho, 100303
Parker Brennan Real Estate
Source: RMLS (OR),MLS#: 514242083
Facts & features
Interior
Bedrooms & bathrooms
- Bedrooms: 4
- Bathrooms: 5
- Full bathrooms: 4
- Partial bathrooms: 1
- Main level bathrooms: 5
Rooms
- Room types: Bedroom 4, Office, Media Room, Bedroom 2, Bedroom 3, Dining Room, Family Room, Kitchen, Living Room, Primary Bedroom
Primary bedroom
- Features: Exterior Entry, Barn Door, High Ceilings, Suite, Wallto Wall Carpet
- Level: Main
Bedroom 2
- Features: High Ceilings, Walkin Closet, Wallto Wall Carpet
- Level: Main
Bedroom 3
- Features: Bathroom, Bathtub With Shower, High Ceilings, Walkin Closet, Wallto Wall Carpet
- Level: Main
Bedroom 4
- Features: High Ceilings, Walkin Closet, Wallto Wall Carpet
- Level: Main
Dining room
- Features: Builtin Features, Formal, Butlers Pantry, Vaulted Ceiling
- Level: Main
Family room
- Features: Builtin Features, Engineered Hardwood
- Level: Main
Kitchen
- Features: Eat Bar, Gourmet Kitchen, Pantry, Double Oven, Quartz, Water Purifier
- Level: Main
Office
- Features: Builtin Features, High Ceilings, Wallto Wall Carpet
- Level: Main
Heating
- Forced Air, Heat Pump
Cooling
- Heat Pump
Appliances
- Included: Disposal, Free-Standing Range, Free-Standing Refrigerator, Gas Appliances, Plumbed For Ice Maker, Range Hood, Stainless Steel Appliance(s), Water Purifier, Double Oven, Propane Water Heater, Tankless Water Heater
- Laundry: Laundry Room
Features
- High Ceilings, Quartz, Soaking Tub, Sound System, Vaulted Ceiling(s), Walk-In Closet(s), Built-in Features, Bathroom, Bathtub With Shower, Formal, Butlers Pantry, Eat Bar, Gourmet Kitchen, Pantry, Suite, Kitchen Island, Pot Filler
- Flooring: Engineered Hardwood, Wall to Wall Carpet
- Windows: Double Pane Windows
- Basement: Crawl Space
- Number of fireplaces: 3
- Fireplace features: Propane
Interior area
- Total structure area: 4,264
- Total interior livable area: 4,264 sqft
Property
Parking
- Total spaces: 4
- Parking features: Driveway, Parking Pad, RV Access/Parking, Attached
- Attached garage spaces: 4
- Has uncovered spaces: Yes
Accessibility
- Accessibility features: Accessible Hallway, Caregiver Quarters, Garage On Main, Ground Level, Minimal Steps, One Level, Rollin Shower, Utility Room On Main, Walkin Shower, Accessibility
Features
- Levels: One
- Stories: 1
- Patio & porch: Covered Patio, Patio, Porch
- Exterior features: Dog Run, Gas Hookup, Raised Beds, Yard, Exterior Entry
- Has private pool: Yes
- Fencing: Fenced
- Has view: Yes
- View description: Pond, Territorial, Trees/Woods
- Has water view: Yes
- Water view: Pond
- Waterfront features: Pond
Lot
- Size: 4.64 Acres
- Features: Level, Private, Wooded, Acres 3 to 5
Details
- Additional structures: GasHookup, RVParking, SecondGarage, SecondGaragenull
- Parcel number: 217450000
- Zoning: R-5
Construction
Type & style
- Home type: SingleFamily
- Architectural style: Custom Style
- Property subtype: Residential, Single Family Residence
Materials
- Other, Cement Siding, Stone
- Foundation: Concrete Perimeter
- Roof: Composition
Condition
- Resale
- New construction: No
- Year built: 2017
Utilities & green energy
- Gas: Gas Hookup, Propane
- Sewer: Septic Tank
- Water: Well
Community & HOA
Community
- Security: Security Lights, Fire Sprinkler System
HOA
- Has HOA: No
Location
- Region: Brush Prairie
Financial & listing details
- Price per square foot: $657/sqft
- Tax assessed value: $1,767,673
- Annual tax amount: $13,453
- Date on market: 4/21/2025
- Cumulative days on market: 145 days
- Listing terms: Cash,Conventional
- Road surface type: Paved
Price history
| Date | Event | Price |
|---|---|---|
| 10/6/2025 | Sold | $2,800,000-3.3%$657/sqft |
Source:  RMLS (OR) #514242083 Report a problem RMLS (OR) #514242083 Report a problem | ||
| 9/14/2025 | Pending sale | $2,895,000$679/sqft |
Source: RMLS (OR) #514242083 Report a problem | ||
| 4/22/2025 | Listed for sale | $2,895,000+103.2%$679/sqft |
Source: RMLS (OR) #514242083 Report a problem | ||
| 5/18/2020 | Sold | $1,425,000+470%$334/sqft |
Source: RMLS (OR) #20151232 Report a problem | ||
| 10/13/2016 | Sold | $250,000-37.5%$59/sqft |
Source: Public Record Report a problem | ||
| 4/2/2013 | Listing removed | $399,900$94/sqft |
Source: Windermere Real Estate/Stellar Group #8110975 Report a problem | ||
| 1/10/2013 | Listed for sale | $399,900$94/sqft |
Source: Windermere Real Estate/Stellar Group #8110975 Report a problem | ||
Public tax history
| Year | Property taxes | Tax assessment |
|---|---|---|
| 2024 | $15,349 +14.1% | $1,767,673 +1.8% |
| 2023 | $13,453 +12.9% | $1,737,200 +17% |
| 2022 | $11,912 +15.3% | $1,484,886 +13.7% |
| 2021 | $10,334 -1.6% | $1,306,141 +26.4% |
| 2020 | $10,504 | $1,033,056 +0.3% |
| 2019 | $10,504 +14.1% | $1,029,907 -0.5% |
| 2018 | $9,207 -0.6% | $1,034,999 +30.2% |
| 2017 | $9,261 +397% | $794,878 +415.4% |
| 2015 | $1,864 +2.3% | $154,214 +7.5% |
| 2014 | $1,821 | $143,464 +221.7% |
| 2004 | -- | $44,600 |
Find assessor info on the county website
Neighborhood: 98642
Nearby homes
- $1,271,5003 bd3 ba2.1k sqft22107 NE 41st Ct, Ridgefield, WA 98642Off Market
- $3,100,0004 bd4 ba4.8k sqft22100 NE 41st Ct, Ridgefield, WA 98642Sold
- $647,8003 bd1 ba1k sqft4500 NE 219th St, Ridgefield, WA 98642Off Market
- $353,3003 bd2 ba2.4k sqft4500 NE 219th St, Ridgefield, WA 98642Off Market
- $973,8003 bd1 ba2.4k sqft22105 NE 41st Ct, Ridgefield, WA 98642Off Market
- $1,076,6353 bd3 ba3.1k sqft22600 NE 42nd Ave, Ridgefield, WA 98642Off Market
- $442,8165 Acres22515 NE 42nd Ave, Ridgefield, WA 98642Off Market
- $1,001,5003 bd3 ba3.1k sqft21913 NE 41st Ct, Ridgefield, WA 98642Off Market
Nearby schools
GreatSchools rating
- 5/10Daybreak Primary SchoolGrades: PK-4Distance: 3.3 mi
- 6/10Daybreak Middle SchoolGrades: 5-8Distance: 3.3 mi
- 5/10Prairie High SchoolGrades: 9-12Distance: 6.4 mi
Schools provided by the listing agent
- Elementary: Daybreak
- Middle: Daybreak
- High: Prairie
Source: RMLS (OR). This data may not be complete. We recommend contacting the local school district to confirm school assignments for this home.
Get a cash offer in 3 minutes
Find out how much your home could sell for in as little as 3 minutes with a no-obligation cash offer.
Estimated market value
$2,739,500
Get a cash offer in 3 minutes
Find out how much your home could sell for in as little as 3 minutes with a no-obligation cash offer.
Estimated market value
$2,739,500
- Washington
- Clark County
- Ridgefield
- 98642
- 22104 NE 41st Ct
Nearby cities
Nearby zip codes
Other Ridgefield Topics
