Make your way home to the Meadows of Cupertino a private community nestled in the tranquil foothills adjacent to Blackberry Farms. This light filled 3-bedroom 3 bath contemporary home features an atrium, cathedral ceilings and large windows with views of majestic oaks. Ground floor primary suite with adjacent study/office features large, tiled shower enclosure, his and her sinks and two closets. Remodeled hall bath features a relaxing jetted bathtub. Just down the hall is a nice sized light filled bedroom with built-ins. The kitchen boasts granite counters, stainless steel appliances maple cabinets, gas range, skylight, garden window and informal dining. The living/dining room combination is an ideal space for entertaining graced by indoor atrium and fireplace. Indoor laundry room with utility sink and storage. Private backyard with charming brick patio, fountain, mature shrubbery, no rear neighbor with access to a green belt area. The upstairs bedroom has direct access to remodeled full bath adjacent to a sunny spacious family room / home office with skylight. The 2 car garage with opener also has pull down ladder to extensive storage area. Enjoy swimming and social fun at the community pool just down the street. EZ access to Stevens Creek Trail. Close to shopping and freeways
Sold for $3,102,000
$3,102,000
22105 Dean Ct, Cupertino, CA 95014
3beds
2,158sqft
Single Family Residence, Residential
Built in 1977
3,485 Square Feet Lot
$3,344,900 Zestimate®
$1,437/sqft
$6,343 Estimated rent
Home value
$3,344,900
$3.04M - $3.68M
$6,343/mo
Zestimate® history
Owner options
List your home for rent
$6,343/mo
Rent Zestimate®
Find your next renter with Zillow Rental Manager. Plus, with online applications, you can quickly screen prospective tenants – for free.
$6,343/mo
Rent Zestimate®
Refinance and save
$20,476/mo
Est. payment
Refinancing to a lower rate could help reduce your monthly payments and save thousands over the life of the loan.
$20,476/mo
Est. payment
Explore your selling options
Work with a Zillow partner agent
Leverage their expertise and Zillow's premium Showcase listings to get your home seen by more buyers.
Get startedList with your own agent
Get your home in front of millions of buyers by listing it on Zillow.
Learn how to do itSell it yourself
Take full control of how buyers see your home on Zillow by listing For Sale by Owner (FSBO).
List your homeWhat's special
Zillow last checked:
Listing updated:
Listed by:
Patricia Kelner 01443696 408-205-3319,
Coldwell Banker Realty 408-996-1100,
David Lindsay 00927727 408-205-1148,
Coldwell Banker Realty
Bought with:
Magic Li, 02094579
Coldwell Banker Realty
Source: MLSListings Inc,MLS#: ML81956450
Facts & features
Interior
Bedrooms & bathrooms
- Bedrooms: 3
- Bathrooms: 3
- Full bathrooms: 3
Rooms
- Room types: Office
Bedroom
- Features: WalkinCloset, PrimaryBedroomonGroundFloor, BedroomonGroundFloor2plus
Bathroom
- Features: DoubleSinks, PrimaryStallShowers, ShoweroverTub1, StallShower2plus, Tile, TubwJets, UpdatedBaths, FullonGroundFloor
Dining room
- Features: DiningAreainLivingRoom
Family room
- Features: SeparateFamilyRoom
Kitchen
- Features: _220VoltOutlet, Countertop_Granite, ExhaustFan, Skylights
Heating
- Forced Air
Cooling
- None
Appliances
- Included: Dishwasher, Exhaust Fan, Disposal, Electric Oven, Gas Oven/Range, Refrigerator, Washer/Dryer
- Laundry: Tub/Sink, Inside
Features
- High Ceilings, Vaulted Ceiling(s)
- Flooring: Carpet, Laminate, Vinyl Linoleum
- Doors: None
- Number of fireplaces: 1
- Fireplace features: Gas
Interior area
- Total structure area: 2,158
- Total interior livable area: 2,158 sqft
Property
Parking
- Total spaces: 2
- Parking features: Attached, Garage Door Opener
- Attached garage spaces: 2
Accessibility
- Accessibility features: None
Features
- Stories: 1
- Patio & porch: Balcony/Patio
- Pool features: Cabana Dressing Room, Community, In Ground
- Fencing: Back Yard,Wood
- Has view: Yes
- View description: Garden/Greenbelt
Lot
- Size: 3,485 Square Feet
Details
- Parcel number: 35709036
- Zoning: R1
- Special conditions: Standard
Construction
Type & style
- Home type: SingleFamily
- Property subtype: Single Family Residence, Residential
Materials
- Foundation: Slab
- Roof: Wood
Condition
- New construction: No
- Year built: 1977
Utilities & green energy
- Gas: PublicUtilities
- Sewer: Public Sewer
- Water: Public
- Utilities for property: Public Utilities, Water Public
Community & HOA
HOA
- Has HOA: Yes
- Amenities included: Cabana, Community Pool, Garden Greenbelt Trails
- HOA fee: $465 monthly
Location
- Region: Cupertino
Financial & listing details
- Price per square foot: $1,437/sqft
- Tax assessed value: $3,227,320
- Date on market: 3/14/2024
- Listing agreement: ExclusiveAgency
- Listing terms: CashorConventionalLoan
Price history
| Date | Event | Price |
|---|---|---|
| 4/12/2024 | Sold | $3,102,000+14.9%$1,437/sqft |
Source:  MLSListings Inc #ML81956450 Report a problem MLSListings Inc #ML81956450 Report a problem | ||
| 3/22/2024 | Pending sale | $2,699,000$1,251/sqft |
Source: MLSListings Inc #ML81956450 Report a problem | ||
| 3/14/2024 | Listed for sale | $2,699,000$1,251/sqft |
Source: MLSListings Inc #ML81956450 Report a problem | ||
Public tax history
| Year | Property taxes | Tax assessment |
|---|---|---|
| 2026 | -- | $3,227,320 +2% |
| 2025 | $38,016 +447.4% | $3,164,040 +523.1% |
| 2024 | $6,944 +1.3% | $507,778 +2% |
| 2023 | $6,857 -1.2% | $497,822 +2% |
| 2022 | $6,939 +1.4% | $488,062 +2% |
| 2021 | $6,845 +2.4% | $478,493 +1% |
| 2020 | $6,685 | $473,587 +2% |
| 2019 | $6,685 +6.4% | $464,302 +2% |
| 2018 | $6,285 | $455,199 +2% |
| 2017 | $6,285 +1.1% | $446,275 +2% |
| 2016 | $6,219 +4.7% | $437,526 +1.5% |
| 2015 | $5,942 +2.7% | $430,955 +2% |
| 2014 | $5,784 | $422,514 +0.5% |
| 2013 | -- | $420,605 +2% |
| 2012 | -- | $412,359 +2% |
| 2011 | -- | $404,274 +0.8% |
| 2010 | -- | $401,254 -0.2% |
| 2009 | -- | $402,208 +2% |
| 2008 | -- | $394,323 +2% |
| 2007 | -- | $386,592 +2% |
| 2006 | -- | $379,013 +2% |
| 2005 | -- | $371,582 +2% |
| 2004 | -- | $364,297 +1.9% |
| 2003 | -- | $357,622 +2% |
| 2002 | -- | $350,611 +2% |
| 2001 | -- | $343,737 |
Find assessor info on the county website
Neighborhood: Monta Vista North
Nearby homes
- $2,752,1003 bd2 ba1.6k sqft22095 Dean Ct, Cupertino, CA 95014Off Market
- $2,688,0003 bd2 ba2.1k sqft22115 Dean Ct, Cupertino, CA 95014Off Market
- $2,895,0003 bd3 ba2.1k sqft22125 Dean Ct, Cupertino, CA 95014Off Market
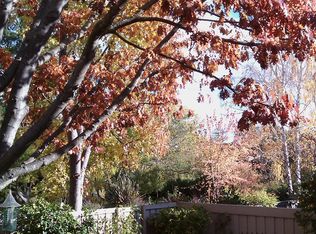
- $2,949,7003 bd2 ba2.1k sqft22106 Dean Ct, Cupertino, CA 95014Off Market
- $2,523,7003 bd2 ba1.6k sqft10072 Scenic Blvd, Cupertino, CA 95014Off Market
- $2,576,7003 bd2 ba1.6k sqft22096 Dean Ct, Cupertino, CA 95014Off Market
- $2,938,3003 bd3 ba2.1k sqft10070 Scenic Blvd, Cupertino, CA 95014Off Market
- $2,682,8003 bd2 ba1.6k sqft10062 Scenic Blvd, Cupertino, CA 95014Off Market
Nearby schools
GreatSchools rating
- 9/10Stevens Creek Elementary SchoolGrades: K-5Distance: 0.5 mi
- 9/10John F. Kennedy Middle SchoolGrades: 6-8Distance: 0.8 mi
- 10/10Monta Vista High SchoolGrades: 9-12Distance: 0.6 mi
Schools provided by the listing agent
- Elementary: StevensCreekElementary
- Middle: JohnFKennedyMiddle_1
- High: MontaVistaHigh
- District: CupertinoUnion
Source: MLSListings Inc. This data may not be complete. We recommend contacting the local school district to confirm school assignments for this home.
Get a cash offer in 3 minutes
Find out how much your home could sell for in as little as 3 minutes with a no-obligation cash offer.
Estimated market value
$3,344,900
Get a cash offer in 3 minutes
Find out how much your home could sell for in as little as 3 minutes with a no-obligation cash offer.
Estimated market value
$3,344,900
