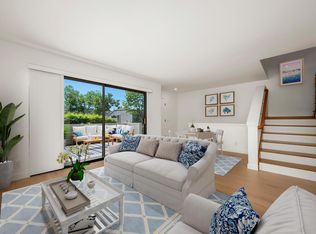
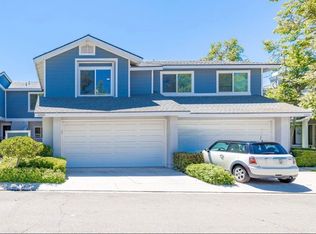
An exceptional opportunity in Grandview Crest, one of Lake Forest’s premier resort-style communities. This beautifully remodeled and well-maintained two-level townhouse is attached on only one side, offering the privacy and feel of a single-family residence.
The thoughtfully designed floor plan features 3 bedrooms, including two spacious primary suites (one with a walk-in closet), plus a rare main-level den/office or in-law quarter. With 2.5 bathrooms, including a first-floor powder room, and central A/C, the layout is both comfortable and versatile.
Step into an open and airy living space with high ceilings, an expanded dining and living room and a cozy fireplace. The entire first level showcases tile flooring that resembles wood, creating a warm and cohesive look. The remodeled kitchen is equipped with stainless steel appliances, granite countertops, ample white cabinetry, and a pantry.
Recent improvements include upgraded Anderson dual-pane windows throughout, fresh interior paint, remodeled bathrooms, and newer carpet on the stairs and second floor. Enjoy outdoor living in the large enclosed patio with a lime tree and new fencing, perfect for entertaining. Additional highlights include an attached two-car garage for daily convenience.
Residents enjoy resort-style amenities, including two sparkling pools, two tennis courts, pickleball, basketball court, and a clubhouse. The HOA has recently completed major upgrades, including a new roof, exterior paint, and ground repavement.
Ideally located within the Saddleback Valley Unified School District, just minutes from Lake Forest Elementary, Serrano Intermediate, and El Toro High School. Close to parks, hiking trails, shopping, and dining, and only about 20 minutes from Orange County beaches, and close to the toll roads. Come experience this home in person. Schedule your private showing with me today.
Sold for $915,000
Listed by: Keller Williams Realty • Tina Choi • Contact: 310-375-3511
Bought with: First Team Real Estate
$915,000
22105 Summit Hill Dr #29, Lake Forest, CA 92630
3beds
1,556sqft
Townhouse
Built in 1986
4.47 Acres Lot
$918,600 Zestimate®
$588/sqft
$4,330 Estimated rent
Home value
$918,600
$845,000 - $992,000
$4,330/mo
Zestimate® history
Owner options
List your home for rent
$4,330/mo
Rent Zestimate®
Find your next renter with Zillow Rental Manager. Plus, with online applications, you can quickly screen prospective tenants – for free.
$4,330/mo
Rent Zestimate®
Refinance and save
$6,261/mo
Est. payment
Refinancing to a lower rate could help reduce your monthly payments and save thousands over the life of the loan.
$6,261/mo
Est. payment
Explore your selling options
Work with a Zillow partner agent
Leverage their expertise and Zillow's premium Showcase listings to get your home seen by more buyers.
Get startedList with your own agent
Get your home in front of millions of buyers by listing it on Zillow.
Learn how to do itSell it yourself
Take full control of how buyers see your home on Zillow by listing For Sale by Owner (FSBO).
List your homeWhat's special
Cozy fireplaceFresh interior paintRemodeled bathroomsGranite countertopsAmple white cabinetry
Zillow last checked:
Listing updated:
Listed by:
Tina Choi DRE #01982510 310-927-1115,
Keller Williams Realty
Bought with:
Alexander Yu, DRE #01492674
First Team Real Estate
Raymond Guerrero, DRE #02020115
First Team Real Estate
Source: CRMLS,MLS#: SB26019121 Originating MLS: California Regional MLS
Originating MLS: California Regional MLSFacts & features
Interior
Bedrooms & bathrooms
- Bedrooms: 3
- Bathrooms: 3
- Full bathrooms: 2
- 1/2 bathrooms: 1
- Main level bathrooms: 1
Rooms
- Room types: Bedroom, Den, Entry/Foyer, Living Room, Primary Bathroom, Primary Bedroom, Other
Primary bedroom
- Features: Multiple Primary Suites
Primary bedroom
- Features: Primary Suite
Bedroom
- Features: All Bedrooms Up
Bathroom
- Features: Bathroom Exhaust Fan, Linen Closet, Quartz Counters, Remodeled, Tub Shower, Upgraded, Walk-In Shower
Kitchen
- Features: Granite Counters, Remodeled, Updated Kitchen
Other
- Features: Walk-In Closet(s)
Heating
- Central
Cooling
- Central Air
Appliances
- Included: Dishwasher, Disposal, Gas Oven, Gas Range, Microwave
- Laundry: Washer Hookup, Gas Dryer Hookup, In Garage
Features
- Ceiling Fan(s), Cathedral Ceiling(s), Granite Counters, High Ceilings, Open Floorplan, Pantry, Quartz Counters, Recessed Lighting, All Bedrooms Up, Multiple Primary Suites, Primary Suite, Walk-In Closet(s)
- Flooring: Carpet, Tile
- Windows: Double Pane Windows
- Has fireplace: Yes
- Fireplace features: Living Room
- Common walls with other units/homes: 2+ Common Walls
Interior area
- Total interior livable area: 1,556 sqft
Property
Parking
- Total spaces: 2
- Parking features: Garage
- Attached garage spaces: 2
Features
- Levels: Two
- Stories: 2
- Entry location: Front Door
- Patio & porch: Enclosed, Patio
- Exterior features: Rain Gutters
- Pool features: Community, Association
- Has spa: Yes
- Spa features: Association, Community
- Fencing: Privacy
- Has view: Yes
- View description: Neighborhood
Lot
- Size: 4.47 Acres
- Features: Landscaped
Details
- Parcel number: 93805374
- Special conditions: Standard
Construction
Type & style
- Home type: Townhouse
- Architectural style: Traditional
- Property subtype: Townhouse
- Attached to another structure: Yes
Materials
- Stucco, Copper Plumbing
- Foundation: Slab
- Roof: Shingle
Condition
- Updated/Remodeled,Turnkey
- New construction: No
- Year built: 1986
Utilities & green energy
- Electric: 220 Volts in Garage
- Sewer: Public Sewer
- Water: Public
- Utilities for property: Electricity Connected, Sewer Connected, Water Connected
Community & HOA
Community
- Features: Gutter(s), Street Lights, Pool
- Security: Carbon Monoxide Detector(s), Smoke Detector(s)
- Subdivision: Grandview (Gdv)
HOA
- Has HOA: Yes
- Amenities included: Clubhouse, Sport Court, Maintenance Grounds, Maintenance Front Yard, Pickleball, Pool, Pets Allowed, Spa/Hot Tub, Tennis Court(s)
- HOA fee: $531 monthly
- HOA name: Grandview Crest
- HOA phone: 714-508-9070
Location
- Region: Lake Forest
Financial & listing details
- Price per square foot: $588/sqft
- Tax assessed value: $670,179
- Date on market: 1/27/2026
- Cumulative days on market: 10 days
- Listing terms: Cash to New Loan,Conventional,FHA,VA Loan
- Exclusions: Simply Safe Security Camera and Keypad
- Road surface type: Paved
Price history
| Date | Event | Price |
|---|---|---|
| 3/23/2026 | Sold | $915,000+1.8%$588/sqft |
Source:  CRMLS #SB26019121 Report a problem CRMLS #SB26019121 Report a problem | ||
| 2/20/2026 | Pending sale | $899,000$578/sqft |
Source: CRMLS #SB26019121 Report a problem | ||
| 2/7/2026 | Contingent | $899,000$578/sqft |
Source: CRMLS #SB26019121 Report a problem | ||
| 1/28/2026 | Listed for sale | $899,000+52.6%$578/sqft |
Source: CRMLS #SB26019121 Report a problem | ||
| 1/23/2019 | Sold | $589,000-0.2%$379/sqft |
Source: Public Record Report a problem | ||
| 12/22/2018 | Pending sale | $589,950$379/sqft |
Source: Coldwell Banker Residential Brokerage - Mission Viejo #OC18272294 Report a problem | ||
| 12/14/2018 | Price change | $589,950-1.7%$379/sqft |
Source: Coldwell Banker Residential Brokerage - Mission Viejo #OC18272294 Report a problem | ||
| 11/13/2018 | Listed for sale | $599,950+80.4%$386/sqft |
Source: Re/Max Premier Realty #OC18272294 Report a problem | ||
| 10/23/2009 | Sold | $332,500-2.2%$214/sqft |
Source: Public Record Report a problem | ||
| 5/1/2009 | Listing removed | $340,000$219/sqft |
Source: Listhub #P666089 Report a problem | ||
| 12/11/2008 | Price change | $340,000-10.5%$219/sqft |
Source: Listhub #P666089 Report a problem | ||
| 12/7/2008 | Listed for sale | $380,000-6.2%$244/sqft |
Source: Listhub #P666089 Report a problem | ||
| 2/18/2004 | Sold | $405,000+120.7%$260/sqft |
Source: Public Record Report a problem | ||
| 1/20/1999 | Sold | $183,500+20.3%$118/sqft |
Source: Public Record Report a problem | ||
| 7/31/1996 | Sold | $152,500$98/sqft |
Source: Public Record Report a problem | ||
Public tax history
| Year | Property taxes | Tax assessment |
|---|---|---|
| 2026 | -- | $670,179 +2% |
| 2025 | $6,900 +1.8% | $657,039 +2% |
| 2024 | $6,776 +2.4% | $644,156 +2% |
| 2023 | $6,618 +1.8% | $631,526 +2% |
| 2022 | $6,500 +2% | $619,144 +2% |
| 2021 | $6,371 +0.9% | $607,004 +1% |
| 2020 | $6,314 | $600,780 +34.3% |
| 2019 | $6,314 +34.5% | $447,271 +2% |
| 2018 | $4,693 +21.1% | $438,501 +18.6% |
| 2017 | $3,876 | $369,810 +2% |
| 2016 | $3,876 +1.7% | $362,559 +1.5% |
| 2015 | $3,812 +3.5% | $357,114 +2% |
| 2014 | $3,685 | $350,119 +12% |
| 2013 | -- | $312,550 |
| 2012 | -- | $312,550 -6% |
| 2011 | -- | $332,500 |
| 2010 | -- | $332,500 -4.3% |
| 2009 | -- | $347,500 -19.9% |
| 2008 | -- | $434,086 +2% |
| 2007 | -- | $425,575 +2% |
| 2006 | -- | $417,231 +2% |
| 2005 | -- | $409,050 +102.4% |
| 2004 | -- | $202,058 +1.9% |
| 2003 | -- | $198,355 +2% |
| 2002 | -- | $194,466 +2% |
| 2001 | $1,939 +1.3% | $190,653 +2% |
| 2000 | $1,913 | $186,915 |
Find assessor info on the county website
Neighborhood: 92630
Nearby homes
- $737,7002 bd3 ba1.2k sqft26405 Mountain Grove Cir #53, Lake Forest, CA 92630Off Market
- $845,8002 bd2 ba1.5k sqft22122 Summit Hill Dr #1, Lake Forest, CA 92630Off Market
- $750,0003 bd3 ba1.3k sqft22112 Summit Hill Dr, Lake Forest, CA 92630Sold

- $896,4004 bd3 ba1.8k sqft22162 Summit Hill Dr #2, Lake Forest, CA 92630Off Market
- $808,7003 bd2 ba1.5k sqft22156 Summit Hill Dr #3, Lake Forest, CA 92630Off Market
- $820,7003 bd2 ba1.6k sqft22152 Summit Hill Dr #4, Lake Forest, CA 92630Off Market
- $806,6003 bd2 ba1.3k sqft22146 Summit Hill Dr #5, Lake Forest, CA 92630Off Market
- $847,4003 bd3 ba1.8k sqft22142 Summit Hill Dr #6, Lake Forest, CA 92630Off Market
Nearby schools
GreatSchools rating
- 7/10Lake Forest Elementary SchoolGrades: K-6Distance: 0.2 mi
- 6/10Serrano Intermediate SchoolGrades: 7-8Distance: 1.9 mi
- 8/10El Toro High SchoolGrades: 9-12Distance: 1 mi
Schools provided by the listing agent
- Elementary: Lake Forest
- Middle: Serrano
- High: El Toro
Source: CRMLS. This data may not be complete. We recommend contacting the local school district to confirm school assignments for this home.
Get a cash offer in 3 minutes
Find out how much your home could sell for in as little as 3 minutes with a no-obligation cash offer.
Estimated market value
$918,600
Get a cash offer in 3 minutes
Find out how much your home could sell for in as little as 3 minutes with a no-obligation cash offer.
Estimated market value
$918,600
- California
- Orange County
- Lake Forest
- 92630
- 22105 Summit Hill Dr Unit 29
Nearby cities
Nearby zip codes
Other Lake Forest Topics
