Spacious top-floor end unit condo offers open-concept layout w/high 10' ceilings, oversized windows & cozy fireplace. Step out onto your balcony to take in relaxing views or enjoy your favorite beverage. Kitchen features abundant cabinet & counter space, plus a convenient breakfast bar for casual meals. Primary bedroom suite provides a large walk-in closet & en-suite bathroom w/a double vanity. French doors leading to 2nd bedroom is ideal for home office, guest room, or additional living space. All appliances stay for a move in ready home. Attached garage w/additional storage & ample guest parking. Nearby trails, parks & playgrounds along w/easy access to shopping, dining, airport & freeways. FHA/VA-approved w/NO rental cap.
Sold
Listed by: John L Scott Westwood • Christopher Cruz
Bought with: Windermere Real Estate/PSR Inc
$387,000
22106 41st Place S #301, Kent, WA 98032
2beds
1,139sqft
Multi Family, Condominium
Built in 2000
-- sqft lot
$375,400 Zestimate®
$340/sqft
$2,334 Estimated rent
Home value
$375,400
$349,000 - $402,000
$2,334/mo
Zestimate® history
Owner options
List your home for rent
$2,334/mo
Rent Zestimate®
Find your next renter with Zillow Rental Manager. Plus, with online applications, you can quickly screen prospective tenants – for free.
$2,334/mo
Rent Zestimate®
Refinance and save
$2,868/mo
Est. payment
Refinancing to a lower rate could help reduce your monthly payments and save thousands over the life of the loan.
$2,868/mo
Est. payment
Explore your selling options
Work with a Zillow partner agent
Leverage their expertise and Zillow's premium Showcase listings to get your home seen by more buyers.
Get startedList with your own agent
Get your home in front of millions of buyers by listing it on Zillow.
Learn how to do itSell it yourself
Take full control of how buyers see your home on Zillow by listing For Sale by Owner (FSBO).
List your homeWhat's special
Zillow last checked:
Listing updated:
Listed by:
Christopher Cruz,
John L Scott Westwood
Bought with:
William Grover, 8226
Windermere Real Estate/PSR Inc
Source: NWMLS as distributed by MLS GRID,MLS#: 2293015
Facts & features
Interior
Bedrooms & bathrooms
- Bedrooms: 2
- Bathrooms: 2
- Full bathrooms: 2
Primary bedroom
- Level: Second
Bedroom
- Level: Second
Bathroom full
- Level: Second
Bathroom full
- Level: Second
Dining room
- Level: Second
Entry hall
- Level: Main
Kitchen with eating space
- Level: Second
Living room
- Level: Second
Utility room
- Level: Second
Heating
- Fireplace, Baseboard, Electric
Cooling
- None
Appliances
- Included: Dishwasher(s), Dryer(s), Disposal, Microwave(s), Refrigerator(s), Stove(s)/Range(s), Washer(s), Garbage Disposal, Water Heater: Electric, Water Heater Location: Closet, Cooking - Electric Hookup, Cooking-Electric, Dryer-Electric, Washer
- Laundry: Electric Dryer Hookup, Washer Hookup
Features
- Flooring: Vinyl, Carpet
- Windows: Insulated Windows, Coverings: Blinds
- Number of fireplaces: 1
- Fireplace features: Electric, Main Level: 1, Fireplace
Interior area
- Total structure area: 1,139
- Total interior livable area: 1,139 sqft
Property
Parking
- Total spaces: 1
- Parking features: Individual Garage
- Garage spaces: 1
Features
- Levels: One
- Stories: 1
- Entry location: Main
- Patio & porch: Balcony/Deck/Patio, Cooking-Electric, Dryer-Electric, Fireplace, Wall to Wall Carpet, Washer, Water Heater
- Has view: Yes
- View description: Territorial
Lot
- Features: Curbs, Dead End Street, Paved, Sidewalk
Details
- Parcel number: 7297900770
- Special conditions: Standard
Construction
Type & style
- Home type: MultiFamily
- Architectural style: Condo (1 Level)
- Property subtype: Multi Family, Condominium
Materials
- Brick, Metal/Vinyl, Wood Products
- Roof: Composition
Condition
- Year built: 2000
Utilities & green energy
Green energy
- Energy efficient items: Insulated Windows
Community & HOA
Community
- Features: Playground, Trail(s)
- Security: Fire Sprinkler System
- Subdivision: Riverview
HOA
- Services included: Common Area Maintenance, Maintenance Grounds, Sewer, Water
- HOA fee: $489 monthly
Location
- Region: Kent
Financial & listing details
- Price per square foot: $340/sqft
- Annual tax amount: $4,246
- Date on market: 12/4/2024
- Cumulative days on market: 595 days
- Listing terms: Conventional,FHA,VA Loan
- Inclusions: Dishwasher(s), Dryer(s), Garbage Disposal, Microwave(s), Refrigerator(s), Stove(s)/Range(s), Washer(s)
Price history
| Date | Event | Price |
|---|---|---|
| 11/27/2024 | Sold | $387,000+1.8%$340/sqft |
Source:  NWMLS as distributed by MLS GRID #2293015 Report a problem NWMLS as distributed by MLS GRID #2293015 Report a problem | ||
| 10/21/2024 | Pending sale | $380,000$334/sqft |
Source: NWMLS as distributed by MLS GRID #2293015 Report a problem | ||
| 9/26/2024 | Listed for sale | $380,000$334/sqft |
Source: NWMLS as distributed by MLS GRID #2293015 Report a problem | ||
Public tax history
Tax history is unavailable.
Neighborhood: Riverview
Nearby homes
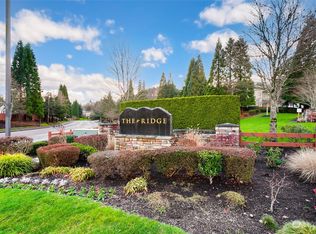
- $375,0002 bd1 ba970 sqft22106 41st Pl S UNIT 303, Kent, WA 98032Sold
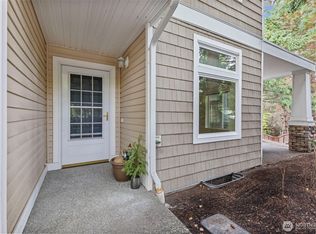
- $325,0002 bd2 ba995 sqft22118 41st Pl S UNIT 104, Kent, WA 98032Sold

- $350,0002 bd1 ba970 sqft22118 41st Pl S UNIT 203, Kent, WA 98032Sold
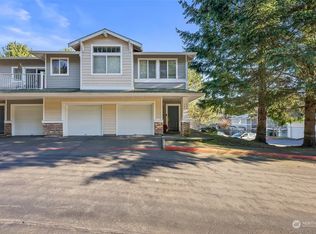
- $410,0002 bd2 ba1.1k sqft22104 41st Ave S UNIT 304, Kent, WA 98032Sold
- $285,0002 bd1 ba970 sqft21907 42nd Ave S UNIT 203, Kent, WA 98032Sold
- $379,9502 bd2 ba1k sqft21917 42nd Ave S UNIT 104, Kent, WA 98032Sold
- $410,0002 bd2 ba1.1k sqft22010 42nd Ave S UNIT 204, Kent, WA 98032Sold
- $375,0002 bd2 ba1k sqft22007 42nd Ave S UNIT 104, Kent, WA 98032Sold
- $345,0002 bd2 ba1k sqft22022 42nd Ave S UNIT 101, Kent, WA 98032Pending
Nearby schools
GreatSchools rating
- 2/10River Ridge ElementaryGrades: PK-5Distance: 0.5 mi
- 2/10Mill Creek Middle SchoolGrades: 6-8Distance: 2.8 mi
- 7/10Kentridge High SchoolGrades: 9-12Distance: 5.2 mi
Get a cash offer in 3 minutes
Find out how much your home could sell for in as little as 3 minutes with a no-obligation cash offer.
Estimated market value
$375,400
Get a cash offer in 3 minutes
Find out how much your home could sell for in as little as 3 minutes with a no-obligation cash offer.
Estimated market value
$375,400
- Washington
- King County
- Kent
- 98032
- Riverview
- 22106 41st Place S Unit 301
Nearby cities
Nearby neighborhoods
Nearby zip codes
Other Kent Topics
