SUNDAY, OCTOBER 8TH OPEN HOUSE IS CANCELED WHILE SELLER'S REVIEW MULTIPLE OFFERS!!!! Fantastic townhome within walking distance to the Ashburn Metro Station (0.7 miles), several grocery stores, shopping, and dining. This stunning home features an open floor plan with hardwood floors throughout the main level. The home includes a 3 level bump out for extra space and light. Recent updates include new Quartz kitchen counters, glass tile backsplash, and NEW Stainless Steel Appliances (microwave 2022, fridge 2023, and brand new stove and dishwasher will be installed by October 13th and are not reflected in pictures). The HVAC was replaced around 2014 and water heater is newer (2021). The upstairs hall bath and basement full bath features new designer tile floors. Walk out to the large deck that has been freshly painted and sealed. Backs to trees, common area and tot lot!! There is a Fourth full bedroom and full bath in the basement as well. Close to Brambleton Town Center, One Loudoun, and convenient to Dulles Airport. Easy access to Dulles Greenway, Rt7, 606, 28, 50, and 15. This is one you don't want to miss! PUBLIC OPEN HOUSE SATURDAY, October 7, 1-3pm and SUNDAY, October 8, 1-3pm.
Sold for $741,000
$741,000
22106 Chelsy Paige Sq, Ashburn, VA 20148
4beds
2,846sqft
Townhouse
Built in 2004
2,178 Square Feet Lot
$784,100 Zestimate®
$260/sqft
$3,621 Estimated rent
Home value
$784,100
$745,000 - $823,000
$3,621/mo
Zestimate® history
Owner options
List your home for rent
$3,621/mo
Rent Zestimate®
Find your next renter with Zillow Rental Manager. Plus, with online applications, you can quickly screen prospective tenants – for free.
$3,621/mo
Rent Zestimate®
Refinance and save
$4,556/mo
Est. payment
Refinancing to a lower rate could help reduce your monthly payments and save thousands over the life of the loan.
$4,556/mo
Est. payment
Explore your selling options
Work with a Zillow partner agent
Leverage their expertise and Zillow's premium Showcase listings to get your home seen by more buyers.
Get startedList with your own agent
Get your home in front of millions of buyers by listing it on Zillow.
Learn how to do itSell it yourself
Take full control of how buyers see your home on Zillow by listing For Sale by Owner (FSBO).
List your homeWhat's special
Brand new stoveHall bathLarge deckGrocery storesNew designer tile floorsOpen floor planNew quartz kitchen counters
Zillow last checked:
Listing updated:
Listed by:
Danielle Feder 703-517-5015,
Pearson Smith Realty, LLC
Bought with:
Sanju Kanjarla, 0225198858
Agragami, LLC
Source: Bright MLS,MLS#: VALO2059024
Facts & features
Interior
Bedrooms & bathrooms
- Bedrooms: 4
- Bathrooms: 4
- Full bathrooms: 3
- 1/2 bathrooms: 1
- Main level bathrooms: 1
Basement
- Area: 0
Heating
- Forced Air, Natural Gas
Cooling
- Ceiling Fan(s), Central Air, Electric
Appliances
- Included: Gas Water Heater
Features
- Basement: Full,Finished,Garage Access,Interior Entry,Exterior Entry,Space For Rooms,Walk-Out Access,Windows
- Number of fireplaces: 1
Interior area
- Total structure area: 2,846
- Total interior livable area: 2,846 sqft
- Finished area above ground: 2,846
- Finished area below ground: 0
Property
Parking
- Total spaces: 2
- Parking features: Garage Faces Front, Attached
- Attached garage spaces: 2
Accessibility
- Accessibility features: None
Features
- Levels: Three
- Stories: 3
- Pool features: None
Lot
- Size: 2,178 Square Feet
Details
- Additional structures: Above Grade, Below Grade
- Parcel number: 120388479000
- Zoning: R8
- Special conditions: Standard
Construction
Type & style
- Home type: Townhouse
- Architectural style: Colonial
- Property subtype: Townhouse
Materials
- Brick Front
- Foundation: Other
Condition
- New construction: No
- Year built: 2004
Utilities & green energy
- Sewer: Public Sewer
- Water: Public
Community & HOA
Community
- Subdivision: Denton Terrace
HOA
- Has HOA: Yes
- HOA fee: $104 monthly
- HOA name: FIRST SERVICE RESIDENTIAL
Location
- Region: Ashburn
Financial & listing details
- Price per square foot: $260/sqft
- Tax assessed value: $651,470
- Annual tax amount: $5,797
- Date on market: 10/5/2023
- Listing agreement: Exclusive Right To Sell
- Listing terms: Cash,Conventional,FHA,VA Loan
- Ownership: Fee Simple
Price history
| Date | Event | Price |
|---|---|---|
| 11/8/2023 | Sold | $741,000+2.2%$260/sqft |
Source:  Bright MLS #VALO2059024 Report a problem Bright MLS #VALO2059024 Report a problem | ||
| 10/8/2023 | Pending sale | $724,999$255/sqft |
Source: Bright MLS #VALO2059024 Report a problem | ||
| 10/5/2023 | Listed for sale | $724,999+38.1%$255/sqft |
Source: Bright MLS #VALO2059024 Report a problem | ||
| 10/6/2019 | Listing removed | $2,600$1/sqft |
Source: Pearson Smith Realty, LLC #VALO395700 Report a problem | ||
| 9/28/2019 | Listed for rent | $2,600$1/sqft |
Source: Pearson Smith Realty, LLC #VALO395700 Report a problem | ||
| 9/9/2019 | Sold | $525,000$184/sqft |
Source:  Long & Foster Broker Feed #VALO391970_100 Report a problem Long & Foster Broker Feed #VALO391970_100 Report a problem | ||
| 8/10/2019 | Pending sale | $525,000$184/sqft |
Source: Long & Foster Real Estate, Inc. #VALO391970 Report a problem | ||
| 8/8/2019 | Listed for sale | $525,000+45.8%$184/sqft |
Source: Long & Foster Real Estate, Inc. #VALO391970 Report a problem | ||
| 9/11/2008 | Sold | $360,000-20%$126/sqft |
Source: Public Record Report a problem | ||
| 4/17/2008 | Listing removed | $450,000$158/sqft |
Source: Keller Williams Realty Report a problem | ||
| 1/18/2008 | Listed for sale | $450,000-23.6%$158/sqft |
Source: Number1Expert #LO6634721 Report a problem | ||
| 4/12/2005 | Sold | $589,000$207/sqft |
Source: Public Record Report a problem | ||
Public tax history
| Year | Property taxes | Tax assessment |
|---|---|---|
| 2025 | $5,817 -3.6% | $722,570 +3.6% |
| 2024 | $6,035 +5.9% | $697,700 +7.1% |
| 2023 | $5,700 +2.3% | $651,470 +4.1% |
| 2022 | $5,571 +3.7% | $625,950 +14.2% |
| 2021 | $5,373 +0.9% | $548,240 +6.6% |
| 2020 | $5,323 | $514,340 +4.5% |
| 2019 | $5,323 +2.8% | $492,130 +3.1% |
| 2018 | $5,177 -0.8% | $477,130 +2.9% |
| 2017 | $5,216 +1.9% | $463,680 +3.4% |
| 2016 | $5,117 | $448,620 +39.2% |
| 2015 | $5,117 +1% | $322,360 +0.7% |
| 2014 | $5,065 +1.9% | $320,000 +8.9% |
| 2013 | $4,969 | $293,900 |
| 2012 | -- | -- |
| 2011 | -- | -- |
| 2010 | -- | -- |
| 2009 | -- | $377,100 -12.6% |
| 2008 | -- | $431,500 -11.3% |
| 2007 | -- | $486,500 -14% |
| 2006 | -- | $565,800 +67.2% |
| 2005 | -- | $338,300 |
Find assessor info on the county website
Neighborhood: Broadlands
Nearby homes
- $767,6003 bd4 ba2.9k sqft22104 Chelsy Paige Sq, Ashburn, VA 20148Off Market
- $727,3004 bd3 ba2.8k sqft22108 Chelsy Paige Sq, Ashburn, VA 20148Off Market
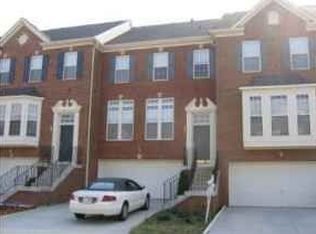
- $789,9004 bd4 ba2.8k sqft22102 Chelsy Paige Sq, Ashburn, VA 20148Off Market
- $734,0004 bd3 ba2.9k sqft22110 Chelsy Paige Sq, Ashburn, VA 20148Off Market

- $758,5004 bd4 ba2.7k sqft22112 Chelsy Paige Sq, Ashburn, VA 20148Off Market
- $796,6004 bd4 ba3k sqft22068 Chelsy Paige Sq, Ashburn, VA 20148Off Market
- $785,0004 bd3 ba2.9k sqft22072 Chelsy Paige Sq, Ashburn, VA 20148Off Market
- $780,1003 bd4 ba2.9k sqft22066 Chelsy Paige Sq, Ashburn, VA 20148Sold
Nearby schools
GreatSchools rating
- 10/10Mill Run Elementary SchoolGrades: PK-5Distance: 0.9 mi
- 10/10Eagle Ridge Middle SchoolGrades: 6-8Distance: 1.1 mi
- 9/10Briar Woods High SchoolGrades: PK,9-12Distance: 1.8 mi
Schools provided by the listing agent
- Elementary: Mill Run
- Middle: Eagle Ridge
- High: Briar Woods
- District: Loudoun County Public Schools
Source: Bright MLS. This data may not be complete. We recommend contacting the local school district to confirm school assignments for this home.
Get a cash offer in 3 minutes
Find out how much your home could sell for in as little as 3 minutes with a no-obligation cash offer.
Estimated market value
$784,100
Get a cash offer in 3 minutes
Find out how much your home could sell for in as little as 3 minutes with a no-obligation cash offer.
Estimated market value
$784,100
- Virginia
- Loudoun County
- Ashburn
- 20148
- Broadlands
- 22106 Chelsy Paige Sq
Nearby cities
Nearby neighborhoods
Nearby zip codes
Other Ashburn Topics
