Welcome to your magnificent home in Chesterfield, one of Katy’s most sought-after communities just blocks from the golf course and LaCenterra. Nestled on a corner lot in a quiet cul-de-sac st with easy access to Grand Parkway and I-10. The backyard is a private resort-style retreat with a pool, hot tub, Texas-sized covered patio, and charming 1-bedroom, 1-bath guest house with a kitchen, 3 car garage. Inside, timeless architectural details include ceiling beams, built-ins, two fireplaces, and a wet bar. The spacious family room overlooks a charming 20'x25' courtyard. The island kitchen features granite countertops and stainless steel appliances. The serene primary suite offers dual sinks, a jetted tub, separate shower. A private study with a closet and full bath can also serve as a 5th bedroom. Upstairs are 3 spacious bedrooms, 2 baths, a large game room. Fresh interior and exterior paint, no carpet, a 3-year-old roof, AC units replaced in 2025 and 2026, and zoned to top-rated schools.
For sale
Price cut: $31K (8/13)
$639,000
22106 Fielder Dr, Katy, TX 77450
5beds
3,685sqft
Single Family Residence
Built in 1982
10,450 Square Feet Lot
$619,100 Zestimate®
$173/sqft
$82/mo HOA
What's special
Hot tubStainless steel appliancesGranite countertopsTwo fireplacesWet barTexas-sized covered patioCorner lot
- 39 days
- 405
- 37
Zillow last checked:
Listing updated:
Listed by:
Gina Tran TREC #0588606 832-721-8193,
LPT Realty, LLC
Source: HAR,MLS#: 98556731
Facts & features
Interior
Bedrooms & bathrooms
- Bedrooms: 5
- Bathrooms: 5
- Full bathrooms: 4
- 1/2 bathrooms: 1
Rooms
- Room types: Garage Apartment, Quarters/Guest House, Utility Room
Primary bedroom
- Level: First
- Area: 238
- Dimensions: 17 x 14
Bedroom
- Level: Second
- Area: 187
- Dimensions: 17 x 11
Bedroom
- Level: Second
- Area: 156
- Dimensions: 13 x 12
Bedroom
- Level: First
Bedroom
- Level: Second
- Area: 182
- Dimensions: 14 x 13
Bedroom
- Level: First
- Area: 195
- Dimensions: 13 x 15
Other
- Level: Second
- Area: 90
- Dimensions: 10 x 9
Other
- Level: Second
- Area: 72
- Dimensions: 12 x 6
Other
- Level: First
- Area: 45
- Dimensions: 9 x 5
Breakfast
- Level: First
- Area: 96
- Dimensions: 12 x 8
Dining room
- Level: First
- Area: 182
- Dimensions: 14 x 13
Game room
- Level: Second
- Area: 280
- Dimensions: 14 x 20
Kitchen
- Level: First
- Area: 156
- Dimensions: 12 x 13
Living room
- Level: First
- Area: 551
- Dimensions: 19 x 29
Primary bath
- Level: First
- Area: 180
- Dimensions: 15 x 12
Heating
- Natural Gas
Cooling
- Ceiling Fan(s), Electric
Appliances
- Included: Disposal, Double Oven, Electric Oven, Microwave, Electric Cooktop, Dishwasher
- Laundry: Electric Dryer Hookup, Gas Dryer Hookup
Features
- Atrium, Crown Molding, Formal Entry/Foyer, High Ceilings, Wet Bar, 2 Bedrooms Down, 3 Bedrooms Up, En-Suite Bath, Primary Bed - 1st Floor, Walk-In Closet(s)
- Flooring: Engineered Hardwood, Tile, Vinyl
- Number of fireplaces: 2
- Fireplace features: Gas Log, Wood Burning
Interior area
- Total structure area: 3,685
- Total interior livable area: 3,685 sqft
Property
Parking
- Total spaces: 3
- Parking features: Detached, Oversized, Garage Door Opener, Double-Wide Driveway
- Garage spaces: 3
Features
- Stories: 2
- Patio & porch: Covered
- Exterior features: Side Yard, Sprinkler System
- Has private pool: Yes
- Pool features: Gunite, Heated, Pool/Spa Combo
- Has spa: Yes
- Spa features: Spa/Hot Tub, Private
- Fencing: Back Yard
Lot
- Size: 10,450 Square Feet
- Features: Back Yard, Corner Lot, Subdivided, 0 Up To 1/4 Acre
Details
- Additional structures: Detached Gar Apt /Quarters
- Parcel number: 1151050030014
Construction
Type & style
- Home type: SingleFamily
- Architectural style: Traditional
- Property subtype: Single Family Residence
Materials
- Batts Insulation, Blown-In Insulation, Brick, Cement Siding
- Foundation: Slab
- Roof: Composition
Condition
- New construction: No
- Year built: 1982
Utilities & green energy
- Water: Water District
Green energy
- Energy efficient items: Attic Vents, Thermostat, HVAC>13 SEER
Community & HOA
Community
- Features: Subdivision Tennis Court
- Subdivision: Chesterfield
HOA
- Has HOA: Yes
- Amenities included: Basketball Court, Clubhouse, Party Room, Playground, Pool, Tennis Court(s)
- HOA fee: $984 annually
Location
- Region: Katy
Financial & listing details
- Price per square foot: $173/sqft
- Tax assessed value: $600,000
- Annual tax amount: $12,471
- Date on market: 7/30/2026
- Listing terms: Cash,Conventional,FHA,VA Loan
- Exclusions: 2 Exterior "lady" Fountains, Refrigerator
- Road surface type: Concrete, Curbs, Gutters
Estimated market value
$619,100
$588,000 - $650,000
$4,764/mo
Price history
| Date | Event | Price |
|---|---|---|
| 8/13/2026 | Price change | $639,000-4.6%$173/sqft |
Source:  HAR #98556731 Report a problem HAR #98556731 Report a problem | ||
| 7/30/2026 | Listed for sale | $670,000+34%$182/sqft |
Source: HAR #98556731 Report a problem | ||
| 4/29/2022 | Listing removed | -- |
Source: HAR #35259554 Report a problem | ||
| 3/8/2022 | Pending sale | $500,000$136/sqft |
Source: HAR #35259554 Report a problem | ||
| 3/4/2022 | Listed for sale | $500,000+25.6%$136/sqft |
Source: HAR #35259554 Report a problem | ||
| 7/28/2017 | Sold | -- |
Source: Agent Provided Report a problem | ||
| 6/20/2017 | Pending sale | $397,997$108/sqft |
Source: Houston Memorial #45584336 Report a problem | ||
| 6/12/2017 | Listed for sale | $397,997+69.4%$108/sqft |
Source: Keller Williams Realty #45584336 Report a problem | ||
| 8/30/2009 | Listing removed | $235,000$64/sqft |
Source: Gayle Tonn Huffman #27183446 Report a problem | ||
| 8/21/2009 | Listed for sale | $235,000$64/sqft |
Source: Gayle Tonn Huffman #27183446 Report a problem | ||
Public tax history
| Year | Property taxes | Tax assessment |
|---|---|---|
| 2025 | $8,757 +0.8% | $600,000 +4.2% |
| 2024 | $8,692 +13.9% | $575,755 +8.4% |
| 2023 | $7,628 +1.6% | $530,936 +14.1% |
| 2022 | $7,504 | $465,200 +16% |
| 2021 | -- | $400,873 -2.3% |
| 2020 | $7,709 -3% | $410,203 +0.5% |
| 2019 | $7,947 -17.8% | $407,965 -4% |
| 2018 | $9,666 | $424,808 |
| 2017 | $9,666 +9.3% | $424,808 +8.9% |
| 2016 | $8,848 +10.8% | $390,181 +3.7% |
| 2015 | $7,986 | $376,174 +3.9% |
| 2014 | $7,986 | $362,047 +16.3% |
| 2013 | -- | $311,259 |
| 2011 | -- | $311,259 |
| 2010 | -- | $311,259 -5.1% |
| 2009 | -- | $328,111 +8.5% |
| 2007 | -- | $302,345 +16.2% |
| 2004 | -- | $260,100 +10% |
| 2003 | -- | $236,540 |
| 2002 | -- | $236,540 +5.3% |
| 2001 | -- | $224,650 +1.6% |
| 2000 | -- | $221,100 |
Find assessor info on the county website
Monthly payment
Est. payment
Payment breakdown
Explore the cost of this home by adjusting the details. Changes won't be saved.Climate risks
Neighborhood: 77450
Nearby schools
Schools provided by the listing agent
- Elementary: Fielder Elementary School
- Middle: Beck Junior High School
- High: Cinco Ranch High School
Source: HAR. This data may not be complete. We recommend contacting the local school district to confirm school assignments for this home.
Similar homes
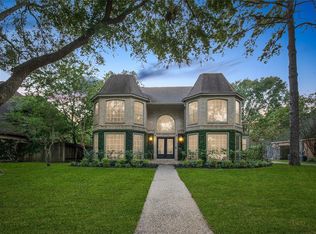
- $649,9005 bd4 ba3.7k sqft22302 Davids Crest Ct, Katy, TX 77450For Sale
 MLS ID #43122827, Steven Koleno, Beycome Brokerage Realty, LLC. HAR
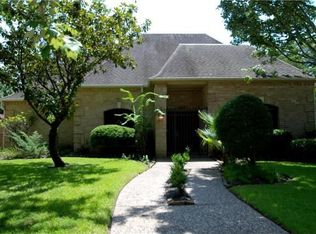
 - $650,0004 bd4 ba3k sqft20111 Hardwidge Ct, Katy, TX 77450For Sale
 MLS ID #71879704, Alexis Shannon Mendoza, Compass RE Texas, LLC - Houston. HAR
 - $615,0004 bd4 ba3.2k sqft4306 Clay Canyon Dr, Katy, TX 77450For Sale
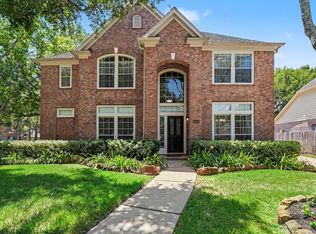 MLS ID #94882166, Wendy Warnke-Sarmasag, Coldwell Banker Realty - Bellaire-Metropolitan. HAR
 - $609,5004 bd4 ba3.4k sqft4418 Ruttand Park Ln, Katy, TX 77450For Sale
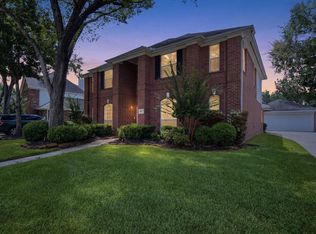 MLS ID #3082607, Saet Kim, CMK Real Estate. HAR
