Custom built home backing to Clear Creek in popular Fairview Village. This home sits on a large creek side lot. Easy access to I84, shops, post office, groceries, restaurants. The neighborhood offers a very walkable lifestyle! Walking score of 70. Living room with high ceilings, gas fireplace. Family room with heated twelve inch tile floors, vaulted ceiling with skylights, serene view of plants, trees, and creek. Kitchen with eating area, eating bar, granite tiled counters and hardwood floors. Separate dining room with laminate floor. Laundry room is off the kitchen with access to the oversized double garage. Primary bedroom has a soak tub and separate Kohler walk in shower, and laundry chute. There is a separate 7X6 computer room in the 2nd bedroom. The interior walls, trim, ceilings and cabinets are newly and professionally painted. Roof is about 2 years old, Exterior painted in the fall of 2025, Furnace and water heater are 7 years old. Crawlspace is encapsulated and there is a small covered patio off the family room french doors. The slider in family room accesses the large beautiful stamped concrete patio.
Sold
$600,000
22106 NE Park Ln, Fairview, OR 97024
3beds
2,291sqft
Residential, Single Family Residence
Built in 1997
0.25 Acres Lot
$592,000 Zestimate®
$262/sqft
$3,266 Estimated rent
Home value
$592,000
$556,000 - $633,000
$3,266/mo
Zestimate® history
Owner options
List your home for rent
$3,266/mo
Rent Zestimate®
Find your next renter with Zillow Rental Manager. Plus, with online applications, you can quickly screen prospective tenants – for free.
$3,266/mo
Rent Zestimate®
Refinance and save
$4,114/mo
Est. payment
Refinancing to a lower rate could help reduce your monthly payments and save thousands over the life of the loan.
$4,114/mo
Est. payment
Explore your selling options
Work with a Zillow partner agent
Leverage their expertise and Zillow's premium Showcase listings to get your home seen by more buyers.
Get startedList with your own agent
Get your home in front of millions of buyers by listing it on Zillow.
Learn how to do itSell it yourself
Take full control of how buyers see your home on Zillow by listing For Sale by Owner (FSBO).
List your homeWhat's special
Gas fireplaceLarge creek side lotLaundry chuteHardwood floorsKitchen with eating areaVaulted ceiling with skylightsOversized double garage
Zillow last checked:
Listing updated:
Listed by:
Lynn Cameron 503-720-6602,
The Broker Network, LLC
Bought with:
Debbie Price, 951100076
The Broker Network, LLC
Source: RMLS (OR),MLS#: 562196060
Facts & features
Interior
Bedrooms & bathrooms
- Bedrooms: 3
- Bathrooms: 3
- Full bathrooms: 2
- Partial bathrooms: 1
- Main level bathrooms: 1
Rooms
- Room types: Office, Laundry, Bedroom 2, Bedroom 3, Dining Room, Family Room, Kitchen, Living Room, Primary Bedroom
Primary bedroom
- Features: Bathroom, Closet, Double Sinks, Soaking Tub, Walkin Shower, Wallto Wall Carpet
- Level: Upper
- Area: 182
- Dimensions: 14 x 13
Bedroom 2
- Features: Closet, Wallto Wall Carpet
- Level: Upper
- Area: 110
- Dimensions: 11 x 10
Bedroom 3
- Features: Closet, Wallto Wall Carpet
- Level: Upper
- Area: 99
- Dimensions: 11 x 9
Dining room
- Features: Laminate Flooring
- Level: Main
- Area: 110
- Dimensions: 11 x 10
Family room
- Features: Ceiling Fan, French Doors, Skylight, Sliding Doors, Tile Floor, Vaulted Ceiling
- Level: Main
- Area: 360
- Dimensions: 24 x 15
Kitchen
- Features: Dishwasher, Disposal, Eat Bar, Eating Area, Hardwood Floors, Microwave, Nook, Pantry, Builtin Oven, Double Sinks, Granite
- Level: Main
- Area: 132
- Width: 12
Living room
- Features: Ceiling Fan, Fireplace, High Ceilings, Wallto Wall Carpet
- Level: Main
- Area: 270
- Dimensions: 18 x 15
Office
- Features: Wallto Wall Carpet
- Level: Upper
- Area: 42
- Dimensions: 7 x 6
Heating
- Forced Air, Fireplace(s)
Cooling
- Central Air
Appliances
- Included: Built-In Range, Dishwasher, Disposal, Free-Standing Refrigerator, Microwave, Plumbed For Ice Maker, Stainless Steel Appliance(s), Washer/Dryer, Built In Oven, Gas Water Heater
- Laundry: Laundry Room
Features
- Ceiling Fan(s), Central Vacuum, Granite, High Ceilings, Marble, Soaking Tub, Vaulted Ceiling(s), Bathroom, Built-in Features, Closet, Eat Bar, Eat-in Kitchen, Nook, Pantry, Double Vanity, Walkin Shower, Tile
- Flooring: Hardwood, Heated Tile, Laminate, Tile, Vinyl, Wall to Wall Carpet
- Doors: French Doors, Sliding Doors
- Windows: Double Pane Windows, Vinyl Frames, Skylight(s)
- Basement: Crawl Space
- Number of fireplaces: 1
- Fireplace features: Gas
Interior area
- Total structure area: 2,291
- Total interior livable area: 2,291 sqft
Property
Parking
- Total spaces: 2
- Parking features: Driveway, On Street, Garage Door Opener, Attached, Oversized
- Attached garage spaces: 2
- Has uncovered spaces: Yes
Accessibility
- Accessibility features: Garage On Main, Walkin Shower, Accessibility
Features
- Stories: 2
- Patio & porch: Covered Patio, Patio, Porch
- Exterior features: Garden, Gas Hookup, Yard
- Has view: Yes
- View description: Creek/Stream, Trees/Woods
- Has water view: Yes
- Water view: Creek/Stream
- Waterfront features: Creek
- Body of water: Clear Creek
Lot
- Size: 0.25 Acres
- Features: Level, Sloped, Sprinkler, SqFt 10000 to 14999
Details
- Additional structures: GasHookup
- Parcel number: R161230
- Zoning: VSF
Construction
Type & style
- Home type: SingleFamily
- Architectural style: Contemporary,Custom Style
- Property subtype: Residential, Single Family Residence
Materials
- Brick, Cedar
- Foundation: Concrete Perimeter
- Roof: Composition
Condition
- Updated/Remodeled
- New construction: No
- Year built: 1997
Utilities & green energy
- Gas: Gas Hookup, Gas
- Sewer: Public Sewer
- Water: Public
Community & HOA
HOA
- Has HOA: Yes
- Amenities included: Commons, Maintenance Grounds
- HOA fee: $200 annually
Location
- Region: Fairview
Financial & listing details
- Price per square foot: $262/sqft
- Tax assessed value: $539,590
- Annual tax amount: $5,459
- Date on market: 5/6/2026
- Cumulative days on market: 15 days
- Listing terms: Cash,Conventional,FHA
- Road surface type: Paved
Price history
| Date | Event | Price |
|---|---|---|
| 6/12/2026 | Sold | $600,000+0.8%$262/sqft |
Source:  RMLS (OR) #562196060 Report a problem RMLS (OR) #562196060 Report a problem | ||
| 5/22/2026 | Pending sale | $594,950$260/sqft |
Source: RMLS (OR) #562196060 Report a problem | ||
| 5/6/2026 | Listed for sale | $594,950+1022.5%$260/sqft |
Source: RMLS (OR) #562196060 Report a problem | ||
| 8/27/1996 | Sold | $53,000$23/sqft |
Source: Public Record Report a problem | ||
Public tax history
| Year | Property taxes | Tax assessment |
|---|---|---|
| 2025 | $5,459 +5.8% | $303,910 +3% |
| 2024 | $5,158 +2.5% | $295,060 +3% |
| 2023 | $5,033 +2.5% | $286,470 +3% |
| 2022 | $4,911 +2.6% | $278,130 +3% |
| 2021 | $4,786 +7% | $270,030 +3% |
| 2020 | $4,471 +4.3% | $262,170 +3% |
| 2019 | $4,288 | $254,540 +3% |
| 2018 | $4,288 +1% | $247,130 +3% |
| 2017 | $4,246 +7.9% | $239,940 +3% |
| 2016 | $3,935 | $232,960 +3% |
| 2015 | $3,935 +2.9% | $226,180 +3% |
| 2014 | $3,823 +13.8% | $219,600 +9% |
| 2013 | $3,359 -2% | $201,480 -4.5% |
| 2012 | $3,429 +1.9% | $211,040 +0.5% |
| 2011 | $3,365 -3.2% | $209,960 -1.5% |
| 2010 | $3,478 +4.1% | $213,210 +3% |
| 2009 | $3,341 +2.1% | $207,000 +3% |
| 2008 | $3,273 +2.6% | $200,980 +3% |
| 2007 | $3,190 +4.2% | $195,130 +3% |
| 2006 | $3,062 +2.3% | $189,450 +3% |
| 2005 | $2,994 +3.3% | $183,940 +3% |
| 2004 | $2,899 +3% | $178,590 +3% |
| 2003 | $2,814 +3.6% | $173,390 +3% |
| 2002 | $2,717 +9.7% | $168,340 +6.1% |
| 2000 | $2,477 +3% | $158,680 +3% |
| 1999 | $2,405 | $154,060 |
Find assessor info on the county website
Neighborhood: 97024
Nearby homes
- $538,5003 bd2 ba2.3k sqft22088 NE Park Ln, Fairview, OR 97024Off Market
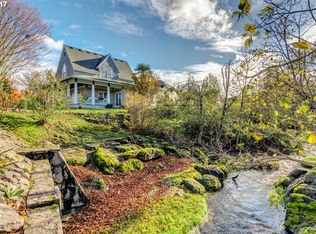
- $9,670-- bd-- ba-- sqft22143 NE Park Ln, Fairview, OR 97024Off Market
- $658,2004 bd3 ba2.4k sqft22120 NE Park Ln, Fairview, OR 97024Off Market

- $620,0003 bd3 ba2.1k sqft22148 NE Park Ln, Fairview, OR 97024Sold
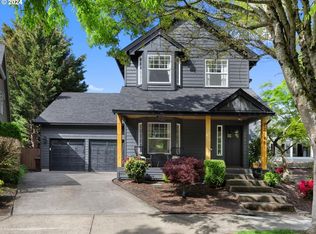
- $562,4004 bd3 ba2.4k sqft22162 NE Park Ln, Fairview, OR 97024Off Market
- $615,6003 bd2 ba2.4k sqft1386 NE Multnomah Dr, Fairview, OR 97024Off Market
- $484,9003 bd2 ba1.9k sqft22139 NE Park Ln, Fairview, OR 97024Off Market
- $510,1003 bd2 ba1.7k sqft22111 NE Park Ln, Fairview, OR 97024Off Market
Nearby schools
GreatSchools rating
- 2/10Woodland Elementary SchoolGrades: K-5Distance: 0.3 mi
- 5/10Walt Morey Middle SchoolGrades: 6-8Distance: 1.5 mi
- 1/10Reynolds High SchoolGrades: 9-12Distance: 1.6 mi
Schools provided by the listing agent
- Elementary: Woodland
- Middle: Reynolds
- High: Reynolds
Source: RMLS (OR). This data may not be complete. We recommend contacting the local school district to confirm school assignments for this home.
Get a cash offer in 3 minutes
Find out how much your home could sell for in as little as 3 minutes with a no-obligation cash offer.
Estimated market value
$592,000
Get a cash offer in 3 minutes
Find out how much your home could sell for in as little as 3 minutes with a no-obligation cash offer.
Estimated market value
$592,000
- Oregon
- Multnomah County
- Fairview
- 97024
- 22106 NE Park Ln
