Skip main navigation
Sold for $765,000
  • Listed by: Pinnacle Estate Properties, Inc. • Jeffrey Gysin • Contact: 818-424-4541
    Bought with: STIGLER HOMES
    $765,000

    22107 Cajun Ct, Canoga Park, CA 91303

    3beds
    1,718sqft
    Single Family Residence
    Built in 2006
    1.05 Acres Lot
    $805,800 Zestimate®
    $445/sqft
    $4,337 Estimated rent

    Home value

    $805,800

    $766,000 - $854,000

    $4,337/mo

    Zestimate® history
    Loading
    Loading...

    Owner options

    List your home for rent

    $4,337/mo

    Rent Zestimate®

    Find your next renter with Zillow Rental Manager. Plus, with online applications, you can quickly screen prospective tenants – for free.

    Learn more

    $4,337/mo

    Rent Zestimate®

    Refinance and save

    $5,080/mo

    Est. payment

    Refinancing to a lower rate could help reduce your monthly payments and save thousands over the life of the loan.

    See today's rates

    $5,080/mo

    Est. payment

    Explore your selling options

    Work with a Zillow partner agent

    Leverage their expertise and Zillow's premium Showcase listings to get your home seen by more buyers.

    Get started

    List with your own agent

    Get your home in front of millions of buyers by listing it on Zillow.

    Learn how to do it

    Sell it yourself

    Take full control of how buyers see your home on Zillow by listing For Sale by Owner (FSBO).

    List your home

    What's special

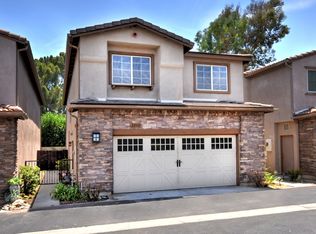
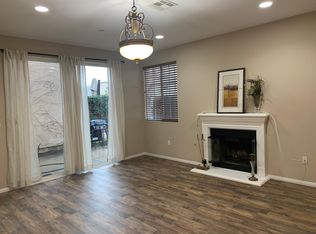
    Welcome to 22107 Cajun Court, Canoga Park, a clean and sharp newer single family home in a small gated community!! This 3BR 2.5BA, 1718 sqft house boasts newer construction built in 2006, and is light, bright, and open, with tile and laminate flooring, high ceilings, skylights, and neutral earth tone colors. The oversized living room features a gas fireplace, laminate flooring, and a slider that opens to the private patio. The cook's kitchen is good sized with granite counters, stainless appliances, stylish cabinetry and recessed lighting. The staircase to the 2nd level is custom wood and wrought iron and a skylight brings in wonderful natural light. The upstairs 3 bedrooms are all oversized, plushly carpeted, and offer plenty of space for comfortable furnishings. The primary is huge and features a large walk in closet and ensuite bath, which is generous in size with dual vanities, plenty of counterspace, and a large walk in shower. Additional features are a large 2 car attached garage with laundry, tankless water heater, fire sprinkler system, large private rear patio, and a low monthly HOA. Great value here for a detached house of this size. Hurry don't miss this one!!!

    Zillow last checked:

    Listing updated:

    Listed by:

    Jeffrey Gysin DRE #01012521 818-424-4541,

    Pinnacle Estate Properties, Inc.

    Bought with:

    Dean Abughazaleh, DRE #02219209

    STIGLER HOMES

    Source: CRMLS,MLS#: SR24201487MLS LogoOriginating MLS: California Regional MLS

    Facts & features

    Interior

    Bedrooms & bathrooms
    • Bedrooms: 3
    • Bathrooms: 3
    • Full bathrooms: 2
    • 1/2 bathrooms: 1
    • Main level bathrooms: 1
    Rooms
    • Room types: Bedroom, Kitchen, Living Room, Primary Bathroom, Primary Bedroom, Dining Room
    Bedroom
    • Features: All Bedrooms Up
    Bathroom
    • Features: Bathtub, Dual Sinks, Low Flow Plumbing Fixtures, Separate Shower, Tub Shower
    Kitchen
    • Features: Granite Counters
    Heating
    • Forced Air, Natural Gas
    Cooling
    • Central Air
    Appliances
    • Included: Dishwasher, Disposal, Gas Oven, Gas Range, Refrigerator, Washer
    • Laundry: Washer Hookup, Gas Dryer Hookup, In Garage
    Features
    • Ceiling Fan(s), Cathedral Ceiling(s), Separate/Formal Dining Room, Granite Counters, Open Floorplan, Stone Counters, Recessed Lighting, All Bedrooms Up
    • Flooring: Carpet, Laminate, Tile
    • Windows: Double Pane Windows
    • Has fireplace: Yes
    • Fireplace features: Gas, Living Room
    • Common walls with other units/homes: No Common Walls
    Interior area
    • Total interior livable area: 1,718 sqft

    Property

    Parking
    • Total spaces: 2
    • Parking features: Door-Multi, Garage
    • Attached garage spaces: 2
    Features
    • Levels: Two
    • Stories: 2
    • Entry location: 1
    • Patio & porch: Concrete
    • Pool features: None
    • Spa features: None
    • Fencing: Block
    • Has view: Yes
    • View description: None
    Lot
    • Size: 1.05 Acres
    • Features: Sprinkler System
    Details
    • Parcel number: 2024012069
    • Zoning: LARD2
    • Special conditions: Standard

    Construction

    Type & style
    • Home type: SingleFamily
    • Architectural style: Mediterranean
    • Property subtype: Single Family Residence
    Materials
    • Copper Plumbing
    • Roof: Spanish Tile
    Condition
    • Turnkey
    • New construction: No
    • Year built: 2006

    Utilities & green energy

    • Electric: Electricity - On Property
    • Sewer: Public Sewer
    • Water: Public
    • Utilities for property: Cable Available, Electricity Connected, Natural Gas Connected, Sewer Connected

    Community & HOA

    Community
    • Features: Curbs, Street Lights, Suburban, Sidewalks, Urban, Valley, Gated
    • Security: Carbon Monoxide Detector(s), Fire Sprinkler System, Security Gate, Gated Community, Smoke Detector(s)
    HOA
    • Has HOA: Yes
    • Amenities included: Management, Maintenance Front Yard
    • HOA fee: $146 monthly
    • HOA name: Sea Breeze
    • HOA phone: 949-855-1800
    Location
    • Region: Canoga Park

    Financial & listing details

    • Price per square foot: $445/sqft
    • Tax assessed value: $780,300
    • Date on market: 9/27/2024
    • Cumulative days on market: 7 days
    • Listing terms: Cash,Cash to New Loan,Conventional
    • Inclusions: kitchen refrigerator and washer and dryer, all built in appliances
    • Exclusions: garage refrigerator
    • Road surface type: Paved

    Price history

    DateEventPrice
    11/4/2024Sold$765,000+2.7%$445/sqft
    Source: CRMLS #SR24201487 Report a problem
    10/30/2024Pending sale$745,000$434/sqft
    Source: CRMLS #SR24201487 Report a problem
    10/5/2024Contingent$745,000$434/sqft
    Source: CRMLS #SR24201487 Report a problem
    9/30/2024Listed for sale$745,000$434/sqft
    Source: CRMLS #SR24201487 Report a problem
    3/24/2021Listing removed--
    Source: Owner Report a problem
    9/12/2017Listing removed$2,700$2/sqft
    Source: Owner Report a problem
    9/5/2017Price change$2,700-3.2%$2/sqft
    Source: Owner Report a problem
    8/23/2017Listed for rent$2,790$2/sqft
    Source: Owner Report a problem

    Public tax history

    YearProperty taxesTax assessment
    2026-- $780,300 +2%
    2025$9,356 +6.2%$765,000 +6.1%
    2024$8,809 +5.2%$721,107 +5.3%
    2023$8,374 +2.9%$685,000
    2022$8,138 +26.8%$685,000 +28.3%
    2021$6,416 +6%$534,000 +8.3%
    2020$6,052 $493,000 +2.9%
    2019$6,052 +4.3%$479,000
    2018$5,804 $479,000 +12.4%
    2017$5,804 +12.2%$426,000
    2016$5,171 +0.6%$426,000 +7.8%
    2015$5,141 +5.2%$395,000
    2014$4,885 $395,000 +31.7%
    2012-- $300,000 -10.4%
    2011-- $335,000 -12.6%
    2010-- $383,100 -14.6%
    2009-- $448,400 -14.4%
    2008-- $524,000 -4.6%
    2007-- $549,000
    Find assessor info on the county website

    Neighborhood: Canoga Park

    Nearby schools

    GreatSchools rating
    Get a cash offer in 3 minutes
    Find out how much your home could sell for in as little as 3 minutes with a no-obligation cash offer.
    Estimated market value
    $805,800
    Get a cash offer in 3 minutes
    Find out how much your home could sell for in as little as 3 minutes with a no-obligation cash offer.
    Estimated market value
    $805,800