IMMACULATE, CRAFTSMAN-STYLE STUNNER ON 5 PRIVATE, WOODED ACRES! 22108 Garrett’s Chance Court presents a rare opportunity to own a thoughtfully designed home on over 5 private acres, bordered by running streams on two sides. With 6 bedrooms, 5.5 bathrooms, and over 6,000 square feet of finished living space, this property offers flexibility for multigenerational living, room for hobbies and projects, and a tranquil natural setting just a short drive from both Patuxent River Naval Air Station and Washington, D.C. Inside, the main level offers a smart and functional layout with generous living spaces and intentional design. The gourmet kitchen is equipped with high-end stainless steel appliances, quartz countertops, a walk-in pantry, and a large center island with seating. The kitchen is open to the light-filled morning room and the soaring beamed ceilings of the 2-story family room. The family room is magnificent with custom coffered ceilings, two-story walls of windows that showcase the incredible, private wooded views, and an extraordinary staircase with spectacular custom railings and an open upper hall balcony, which overlooks the main living area below. Just down the hall from the main living areas, the solarium provides a year-round space to enjoy the serene views — perfect for morning coffee, quiet work sessions, or reading beside the pellet stove in winter. One standout feature is the main level guest suite, offering a full private bathroom with vanity sink & tiled shower - ideal for long-term guests, aging family members, or a live-in caregiver. A formal dining room and an additional flex room, currently in use as a home office, complete the main level. Upstairs, the primary suite includes a spacious bedroom with seamless hardwood flooring, a cathedral ceiling, two walk-in closets, a spa-inspired bathroom with double vanities, deep soaking tub, and french double doors that lead to an incredible balcony that overlooks the treetops. Don't miss the private staircase that leads directly to the primary suite! Three additional bedrooms on this level provide options for sleeping quarters, office space, or playrooms, depending on your needs. Each additional bedroom has access to its own private bathroom. The fully finished basement opens up a new level of possibility. A separate entrance allows for independent access, making it well-suited for an in-law suite, private apartment, or studio setup. The lower level also includes a fitness room with a sauna, multiple storage areas, and generous open space that can be tailored to suit your lifestyle — whether that’s additional living space, creative workspace, or recreation. There is also a full 3-piece bathroom on the lower level, as well as plumbing for a future wet bar! Outdoors, the property is equally well-equipped. A 1.5-acre maintenance-free fenced area offers space for pets or small livestock. A 20’ x 40’ detached garage/workshop with finished floors, built-in cabinetry, and a lean-to extension is ideal for those who enjoy woodworking, automotive projects, or need dedicated storage. The detached garage is fully insulated and equipped with electrical service. Outback, a greenhouse and garden area provide room for growing your own produce, and a spacious deck and fire pit area offer relaxed outdoor living. Enjoy the private, panoramic wooded views from the expansive, maintenance-free, multi level composite deck with steps to grade. There is even an abundance of useful space in the patio area below the deck! This property supports a wide range of uses — from quiet retreat to multi-family residence to hands-on hobby farm — while still offering close proximity to major commuter routes and key employment centers. Every square foot has been designed with long-term functionality & comfort in mind. Welcome home to 22108 Garrett’s Chance Court! Schedule your showing today!
Sold for $1,000,000
$1,000,000
22108 Garretts Chance Ct, Aquasco, MD 20608
6beds
6,170sqft
Single Family Residence
Built in 2019
5.13 Acres Lot
$1,001,200 Zestimate®
$162/sqft
$6,560 Estimated rent
Home value
$1,001,200
$901,000 - $1.11M
$6,560/mo
Zestimate® history
Owner options
List your home for rent
$6,560/mo
Rent Zestimate®
Find your next renter with Zillow Rental Manager. Plus, with online applications, you can quickly screen prospective tenants – for free.
$6,560/mo
Rent Zestimate®
Refinance and save
$6,561/mo
Est. payment
Refinancing to a lower rate could help reduce your monthly payments and save thousands over the life of the loan.
$6,561/mo
Est. payment
Explore your selling options
Work with a Zillow partner agent
Leverage their expertise and Zillow's premium Showcase listings to get your home seen by more buyers.
Get startedList with your own agent
Get your home in front of millions of buyers by listing it on Zillow.
Learn how to do itSell it yourself
Take full control of how buyers see your home on Zillow by listing For Sale by Owner (FSBO).
List your homeWhat's special
Separate entranceHome officeFinished floorsPrivate wooded acresRunning streamsPanoramic wooded viewsMain level guest suite
Zillow last checked:
Listing updated:
Listed by:
Sherri Verdon 443-632-7771,
RE/MAX One
Bought with:
Isabel Barrows, 0225256740
Real Broker, LLC
Source: Bright MLS,MLS#: MDPG2162250
Facts & features
Interior
Bedrooms & bathrooms
- Bedrooms: 6
- Bathrooms: 6
- Full bathrooms: 5
- 1/2 bathrooms: 1
- Main level bathrooms: 2
- Main level bedrooms: 1
Basement
- Area: 2078
Heating
- Heat Pump, Electric, Propane
Cooling
- Central Air, Electric
Appliances
- Included: Electric Water Heater
- Laundry: Upper Level
Features
- Basement: Full,Heated,Improved,Interior Entry,Exterior Entry,Concrete,Walk-Out Access,Water Proofing System,Windows
- Number of fireplaces: 2
- Fireplace features: Gas/Propane, Other
Interior area
- Total structure area: 6,570
- Total interior livable area: 6,170 sqft
- Finished area above ground: 4,492
- Finished area below ground: 1,678
Property
Parking
- Total spaces: 15
- Parking features: Garage Faces Side, Garage Faces Front, Asphalt, Attached, Detached, Driveway
- Attached garage spaces: 5
- Uncovered spaces: 10
Accessibility
- Accessibility features: Other
Features
- Levels: Three
- Stories: 3
- Patio & porch: Deck, Patio
- Exterior features: Stone Retaining Walls, Other, Balcony
- Pool features: None
Lot
- Size: 5.13 Acres
Details
- Additional structures: Above Grade, Below Grade, Outbuilding
- Parcel number: 17083713724
- Zoning: AG
- Special conditions: Standard
Construction
Type & style
- Home type: SingleFamily
- Architectural style: Craftsman
- Property subtype: Single Family Residence
Materials
- Brick Front, Vinyl Siding
- Foundation: Slab
Condition
- Excellent
- New construction: No
- Year built: 2019
Utilities & green energy
- Sewer: On Site Septic
- Water: Well
Community & HOA
Community
- Subdivision: Garretts Chance-plat 1>
HOA
- Has HOA: Yes
- HOA fee: $300 quarterly
- HOA name: GARRETTS CHANCE HOA
Location
- Region: Aquasco
Financial & listing details
- Price per square foot: $162/sqft
- Tax assessed value: $871,300
- Annual tax amount: $10,210
- Date on market: 8/20/2025
- Listing agreement: Exclusive Right To Sell
- Ownership: Fee Simple
Price history
| Date | Event | Price |
|---|---|---|
| 9/30/2025 | Sold | $1,000,000+0.5%$162/sqft |
Source:  Bright MLS #MDPG2162250 Report a problem Bright MLS #MDPG2162250 Report a problem | ||
| 8/26/2025 | Contingent | $995,000$161/sqft |
Source: Bright MLS #MDPG2162250 Report a problem | ||
| 8/20/2025 | Listed for sale | $995,000-5.2%$161/sqft |
Source: Bright MLS #MDPG2162250 Report a problem | ||
| 9/6/2024 | Sold | $1,050,000-2.3%$170/sqft |
Source: Bright MLS #MDPG2109628 Report a problem | ||
| 7/24/2024 | Pending sale | $1,075,000$174/sqft |
Source: Bright MLS #MDPG2109628 Report a problem | ||
| 7/5/2024 | Contingent | $1,075,000$174/sqft |
Source: Bright MLS #MDPG2109628 Report a problem | ||
| 6/4/2024 | Listed for sale | $1,075,000+65.4%$174/sqft |
Source: Bright MLS #MDPG2109628 Report a problem | ||
| 8/19/2020 | Listing removed | $650,000-3%$105/sqft |
Source: Hutchins Properties #MDPG523362 Report a problem | ||
| 11/21/2019 | Sold | $670,377+3.1%$109/sqft |
Source: Public Record Report a problem | ||
| 5/23/2019 | Listed for sale | $650,000+40.1%$105/sqft |
Source: Hutchins Properties #MDPG523362 Report a problem | ||
| 12/22/2015 | Listing removed | $463,900$75/sqft |
Source: O Brien Realty #PG8526201 Report a problem | ||
| 1/25/2015 | Price change | $463,900+2%$75/sqft |
Source: O'Brien Realty #PG8526201 Report a problem | ||
| 1/3/2015 | Price change | $454,900-3.2%$74/sqft |
Source: O'Brien Realty #PG8526201 Report a problem | ||
| 1/26/2013 | Listed for sale | $469,900+213.5%$76/sqft |
Source: O'Brien Realty #PG7998429 Report a problem | ||
| 6/9/2012 | Listing removed | $149,900$24/sqft |
Source: O'Brien Realty #PG7352234 Report a problem | ||
| 2/26/2011 | Price change | $149,900-67.1%$24/sqft |
Source: O'Brien Realty #PG7352234 Report a problem | ||
| 2/2/2011 | Price change | $455,900+204.1%$74/sqft |
Source: O'Brien Realty #PG7352234 Report a problem | ||
| 1/31/2011 | Price change | $149,900-67.1%$24/sqft |
Source: O'Brien Realty #PG7352234 Report a problem | ||
| 1/8/2011 | Price change | $455,900+204.1%$74/sqft |
Source: O'Brien Realty #PG7353713 Report a problem | ||
| 1/5/2011 | Price change | $149,900-67.1%$24/sqft |
Source: O'Brien Realty #PG7353713 Report a problem | ||
| 12/21/2010 | Price change | $455,900+204.1%$74/sqft |
Source: O'Brien Realty #PG7353713 Report a problem | ||
| 11/29/2010 | Price change | $149,900-67.1%$24/sqft |
Source: O'Brien Realty #PG7353713 Report a problem | ||
| 10/22/2010 | Price change | $455,900-12.3%$74/sqft |
Source: O'Brien Realty #PG7353713 Report a problem | ||
| 9/18/2010 | Price change | $520,000+246.9%$84/sqft |
Source: O'Brien Realty #PG7353713 Report a problem | ||
| 9/17/2010 | Price change | $149,900-71.2%$24/sqft |
Source: O'Brien Realty #PG7353713 Report a problem | ||
| 6/26/2010 | Price change | $520,000+246.9%$84/sqft |
Source: O'Brien Realty #PG7353713 Report a problem | ||
| 6/24/2010 | Price change | $149,900-71.2%$24/sqft |
Source: O'Brien Realty #PG7353713 Report a problem | ||
| 6/5/2010 | Listed for sale | $520,000$84/sqft |
Source: O'Brien Realty #PG7353713 Report a problem | ||
Public tax history
| Year | Property taxes | Tax assessment |
|---|---|---|
| 2025 | $11,391 +28.9% | $871,300 +9.6% |
| 2024 | $8,839 +10.6% | $794,867 +10.6% |
| 2023 | $7,989 +11.9% | $718,433 +11.9% |
| 2022 | $7,139 +3.2% | $642,000 +3.2% |
| 2021 | $6,916 +3.3% | $621,900 +3.3% |
| 2020 | $6,692 +1278.1% | $601,800 +1492.1% |
| 2019 | $486 | $37,800 |
| 2018 | $486 0% | $37,800 |
| 2017 | $486 +5.6% | $37,800 |
| 2016 | $460 | $37,800 |
| 2015 | $460 | $37,800 |
| 2014 | $460 | $37,800 |
| 2013 | -- | $37,800 |
| 2012 | -- | $37,800 |
| 2011 | -- | $37,800 -42.9% |
| 2010 | -- | $66,190 +22.8% |
| 2009 | -- | $53,892 +29.6% |
| 2008 | -- | $41,596 +42% |
| 2007 | -- | $29,300 |
Find assessor info on the county website
Neighborhood: 20608
Nearby homes
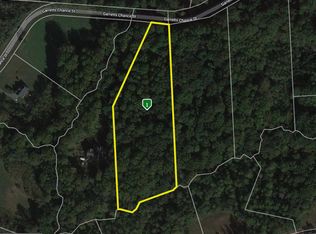
- $109,9005.12 Acres22106 Garretts Chance Ct, Aquasco, MD 20608Sold
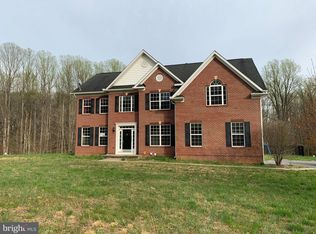
- $768,1005 bd4 ba3.2k sqft22200 Garretts Chance Ct, Aquasco, MD 20608Off Market
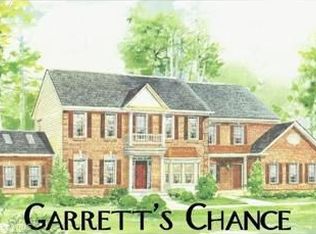
- $845,4003.42 Acres22110 Garretts Chance Ct, Aquasco, MD 20608Off Market
- $946,1005.35 Acres15502 High Ridge Ct, Aquasco, MD 20608Off Market
- $844,9007.88 Acres15503 High Ridge Ct, Aquasco, MD 20608Off Market
- $985,8005.31 Acres22104 Garretts Chance Ct, Aquasco, MD 20608Off Market
- $877,1003.2 Acres22204 Garretts Chance Ct, Aquasco, MD 20608Off Market
- $905,8003.79 Acres22201 Garretts Chance Ct, Aquasco, MD 20608Off Market
Nearby schools
GreatSchools rating
- 8/10Baden Elementary SchoolGrades: PK-5Distance: 5.6 mi
- 3/10Gwynn Park Middle SchoolGrades: 6-8Distance: 11.2 mi
- 3/10Gwynn Park High SchoolGrades: 9-12Distance: 11 mi
Schools provided by the listing agent
- High: Gwynn Park
- District: Prince George's County Public Schools
Source: Bright MLS. This data may not be complete. We recommend contacting the local school district to confirm school assignments for this home.


Get pre-qualified for a loan
At Zillow Home Loans, we can pre-qualify you in as little as 5 minutes with no impact to your credit score.An equal housing lender. NMLS #10287.
- Maryland
- Prince Georges County
- Aquasco
- 20608
- 22108 Garretts Chance Ct
Nearby cities
Nearby zip codes
Other Aquasco Topics
